Skip main navigation
Sold for $2,825,000
  • $2,825,000

    25983 N 104TH Way, Scottsdale, AZ 85255

    4beds
    4,142sqft
    Single Family Residence
    Built in 1994
    0.71 Acres Lot
    $3,034,400 Zestimate®
    $682/sqft
    $7,341 Estimated rent

    Home value

    $3,034,400

    $2.79M - $3.37M

    $7,341/mo

    Zestimate® history
    Loading
    Loading...

    Owner options

    List your home for rent

    $7,341/mo

    Rent Zestimate®

    Find your next renter with Zillow Rental Manager. Plus, with online applications, you can quickly screen prospective tenants – for free.

    Learn more

    $7,341/mo

    Rent Zestimate®

    Refinance and save

    $13,908/mo

    Est. payment

    Refinancing to a lower rate could help reduce your monthly payments and save thousands over the life of the loan.

    See today's rates

    $13,908/mo

    Est. payment

    Explore your selling options

    Work with a Zillow partner agent

    Leverage their expertise and Zillow's premium Showcase listings to get your home seen by more buyers.

    Get started

    List with your own agent

    Get your home in front of millions of buyers by listing it on Zillow.

    Learn how to do it

    Sell it yourself

    Take full control of how buyers see your home on Zillow by listing For Sale by Owner (FSBO).

    List your home

    What's special

    Full wet barWet barGranite countertopsElevated spaDual vanitiesPrivate soaking tubBuilt in bbq
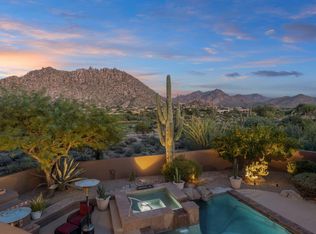
    VIEWS VIEWS VIEWS!!!!!!! Located on a private 3/4 acre lot with views for days this gated 4 bed 4.5 bath piece of paradise is updated tastefully with neutral tones & a peaceful sense of serenity. The home is in the ideal location nestled between mountain tops & perfectly placed along the prestigious Troon County Club Golf Course. Bathed in natural light & having expansive windows throughout this house showcases the sweeping views of Troon Mountain, Pinnacle Peak and the McDowell's for you to enjoy daily from the comfort of your own home. Combined with unparalleled craftsmanship & exquisitely detailed throughout you instantaneously feel at home. As you meander through noticing all of the luxurious touches you quickly realize this is the charm & class you've been searching for. Each room is harmoniously connected providing an environment and flow for both relaxation & entertainment at its finest! The gourmet kitchen is complete with top-of-the-line stainless steel Thermador appliances, granite countertops, and a plethora of cabinets throughout which opens up into the breakfast area, full wet bar & family room giving ample space for dining & entertaining. The backyard draws you out to enjoy multiple areas for lounging, built in BBQ, gas fireplace & an elevated spa to gaze out at the meticulously maintained desert landscaping. The detached guest house with full bath & separate sitting area also includes that gorgeous, picturesque view that you'll find from every room in the house. Your true escape though is in the primary suite featuring dual vanities, a private soaking tub but also a wet bar so you can crawl out of bed, fix your cup of coffee & head outside onto the secluded wraparound balcony. At night this is the best seat in the house to watch the sunset or just a quiet evening under the stars while looking down on your backyard oasis. This is a must see so don't miss your chance to own this meticulously designed residence located in one of the most desirable neighborhoods in the valley!! Prepare to be amazed by the comfort and sophistication that follow.

    Zillow last checked:

    Listing updated:

    Listed by:

    John Librizzi 480-213-0800,

    West USA Realty,

    Kimberly Librizzi 602-373-2657,

    West USA Realty

    Bought with:

    Austin Tatka, BR662519000

    eXp Realty

    Jennifer Marie, BR545357000

    eXp Realty

    Source: ARMLS,MLS#: 6652196MLS Logo

    Facts & features

    Interior

    Bedrooms & bathrooms
    • Bedrooms: 4
    • Bathrooms: 5
    • Full bathrooms: 4
    • 1/2 bathrooms: 1
    Heating
    • Natural Gas
    Cooling
    • Central Air, Ceiling Fan(s), Programmable Thmstat
    Appliances
    • Included: Dryer, Washer, Water Softener Owned, Refrigerator, Built-in Microwave, Dishwasher, Disposal, Gas Cooktop
    • Laundry: Inside
    Features
    • High Speed Internet, Granite Counters, Double Vanity, Master Downstairs, Upstairs, 9+ Flat Ceilings, Central Vacuum, Wet Bar, Full Bth Master Bdrm, Separate Shwr & Tub
    • Flooring: Carpet, Wood
    • Windows: Skylight(s), Double Pane Windows
    • Has basement: No
    • Has fireplace: Yes
    • Fireplace features: Fire Pit
    • Furnished: Yes
    Interior area
    • Total structure area: 4,142
    • Total interior livable area: 4,142 sqft

    Property

    Parking
    • Total spaces: 6
    • Parking features: Garage Door Opener, Direct Access, Circular Driveway, Attch'd Gar Cabinets, Storage, Side Vehicle Entry
    • Garage spaces: 3
    • Uncovered spaces: 3
    Accessibility
    • Accessibility features: Bath Raised Toilet, Bath Lever Faucets, Bath Grab Bars, Accessible Hallway(s)
    Features
    • Stories: 2
    • Patio & porch: Covered, Patio
    • Exterior features: Balcony, Built-in Barbecue
    • Has private pool: Yes
    • Pool features: Variable Speed Pump, Play Pool, Heated
    • Has spa: Yes
    • Spa features: Heated, Private, Bath
    • Fencing: Block,Wrought Iron
    • Has view: Yes
    • View description: City Lights, Mountain(s)
    Lot
    • Size: 0.71 Acres
    • Features: Sprinklers In Rear, Sprinklers In Front, Desert Back, Desert Front, On Golf Course, Auto Timer H2O Front, Auto Timer H2O Back
    Details
    • Additional structures: Guest House
    • Parcel number: 21702656

    Construction

    Type & style
    • Home type: SingleFamily
    • Property subtype: Single Family Residence
    Materials
    • Stucco, Wood Frame, Painted
    • Roof: Tile,Built-Up
    Condition
    • Year built: 1994
    Details
    • Builder name: Phoenix Smith

    Utilities & green energy

    • Sewer: Public Sewer
    • Water: City Water
    Green energy
    • Energy efficient items: Multi-Zones

    Community & HOA

    Community
    • Features: Golf, Gated
    • Security: Fire Sprinkler System, Security System Owned
    • Subdivision: TROON FAIRWAYS
    HOA
    • Has HOA: Yes
    • Services included: Maintenance Grounds, Street Maint
    • HOA fee: $1,000 annually
    • HOA name: Troon Fairways
    • HOA phone: 480-948-5860
    • Second HOA fee: $90 annually
    • Second HOA name: Troon Village
    • Second HOA phone: 602-433-0331
    Location
    • Region: Scottsdale

    Financial & listing details

    • Price per square foot: $682/sqft
    • Tax assessed value: $1,713,000
    • Annual tax amount: $6,152
    • Date on market: 1/20/2024
    • Cumulative days on market: 90 days
    • Listing terms: Cash,Conventional,VA Loan
    • Ownership: Fee Simple

    Price history

    DateEventPrice
    4/18/2024Sold$2,825,000+1.8%$682/sqft
    Source: ARMLS #6652196 Report a problem
    2/17/2024Price change$2,775,000-0.9%$670/sqft
    Source: ARMLS #6652196 Report a problem
    1/20/2024Listed for sale$2,800,000+22.3%$676/sqft
    Source: ARMLS #6652196 Report a problem
    6/27/2023Sold$2,290,000+0.4%$553/sqft
    Source: ARMLS #6555700 Report a problem
    6/2/2023Pending sale$2,279,900$550/sqft
    Source: ARMLS #6555700 Report a problem
    5/17/2023Listed for sale$2,279,900+117.1%$550/sqft
    Source: ARMLS #6555700 Report a problem
    6/20/2018Sold$1,050,000-10.6%$254/sqft
    Source: Public Record Report a problem
    5/17/2018Pending sale$1,175,000$284/sqft
    Source: Russ Lyon Sotheby's International Realty #5710530 Report a problem
    1/18/2018Listed for sale$1,175,000$284/sqft
    Source: Russ Lyon Sotheby's International Realty #5710530 Report a problem

    Public tax history

    YearProperty taxesTax assessment
    2025$5,160 -1.9%$171,300 +2.6%
    2024$5,261 -8.8%$166,970 +57.6%
    2023$5,769 -2.6%$105,928 +2.6%
    2022$5,926 -11.2%$103,260 +7.5%
    2021$6,671 +3.1%$96,080 -0.9%
    2020$6,471 -4.3%$96,910 +5.4%
    2019$6,763 $91,980 -6%
    2018$6,763 +17.8%$97,870 +0.5%
    2017$5,743 +6.3%$97,400 +8.9%
    2016$5,402 +3.8%$89,480 +1.1%
    2015$5,204 $88,510 +7.2%
    2014-- $82,580 +16.9%
    2013-- $70,660 +10.4%
    2012-- $64,010 -8.4%
    2011-- $69,870 -15.5%
    2010-- $82,700 -7.9%
    2009-- $89,760 -17%
    2008-- $108,150 +10.5%
    2007-- $97,900 +29.5%
    2006-- $75,600
    2005-- $75,600 -14.2%
    2004-- $88,100
    2003-- $88,100 +23.4%
    2002-- $71,400
    Find assessor info on the county website

    Neighborhood: Troon

    Nearby schools

    GreatSchools rating
    Schools provided by the listing agent
    • Elementary: Desert Sun Academy
    • Middle: Sonoran Trails Middle School
    • High: Cactus Shadows High School
    • District: Cave Creek Unified District

    Source: ARMLS. This data may not be complete. We recommend contacting the local school district to confirm school assignments for this home.

    Get a cash offer in 3 minutes
    Find out how much your home could sell for in as little as 3 minutes with a no-obligation cash offer.
    Estimated market value
    $3,034,400
    Get a cash offer in 3 minutes
    Find out how much your home could sell for in as little as 3 minutes with a no-obligation cash offer.
    Estimated market value
    $3,034,400