Looking for space, privacy, qualilty and neighborhood amenities then this is the one for you. This full-brick home has 4BR/3BA and a flexible private bonus with it's own full bath. Perfect home office, guest suite or 5th bedroom. Features soaring 12'+ ceilings, hardwood floors, and abundant natural light. The covered patio overlooks the private, treed and fenced backyard. Additional highlights include a STORM SHELTER and extremely convenient access to Greenbrier Parkway, shopping, and major employers. New Publix just down the road! Minimal steps from the community pool ~ enjoy resort-style amenities without the maintenance or responsbility!
For sale
Price cut: $6.5K (7/24)
$398,500
25986 Rosedown Dr, Athens, AL 35613
5beds
2,573sqft
:
Get pre-qualified$2,383/mo
Single Family Residence
Built in 2008
0.37 Acres Lot
$-- Zestimate®
$155/sqft
$33/mo HOA
What's special
Abundant natural lightHardwood floorsFull-brick homeCovered patio
- 12 days |
- 1,414 |
- 84 |
Likely to sell faster than
Zillow last checked:
Listing updated:
Listed by:
Gina Barlow 256-617-9470,
Hive Realty
Source: ValleyMLS,MLS#: 21923831
Facts & features
Interior
Bedrooms & bathrooms
- Bedrooms: 5
- Bathrooms: 3
- Full bathrooms: 3
Rooms
- Room types: Master Bedroom, Living Room, Bedroom 2, Dining Room, Bedroom 3, Kitchen, Bedroom 4, Breakfast, Office/Study
Primary bedroom
- Features: 9’ Ceiling, Ceiling Fan(s), Wood Floor, Walk-In Closet(s)
- Level: First
- Area: 238
- Dimensions: 14 x 17
Bedroom 2
- Features: Ceiling Fan(s), Carpet
- Level: First
- Area: 144
- Dimensions: 12 x 12
Bedroom 3
- Features: 9’ Ceiling, Ceiling Fan(s), Carpet, Smooth Ceiling
- Level: First
- Area: 168
- Dimensions: 14 x 12
Bedroom 4
- Features: Ceiling Fan(s), Carpet, Smooth Ceiling
- Level: Second
- Area: 266
- Dimensions: 19 x 14
Bedroom 5
- Features: 9’ Ceiling, Smooth Ceiling, Wood Floor
- Level: First
- Area: 110
- Dimensions: 11 x 10
Dining room
- Features: 12’ Ceiling, Wood Floor, Wainscoting
- Level: First
- Area: 156
- Dimensions: 12 x 13
Kitchen
- Features: Granite Counters, Pantry, Recessed Lighting, Smooth Ceiling, Wainscoting
- Level: First
- Area: 165
- Dimensions: 15 x 11
Living room
- Features: 12’ Ceiling, Ceiling Fan(s), Crown Molding, Fireplace, Wood Floor
- Level: First
- Area: 323
- Dimensions: 19 x 17
Heating
- Central 1, Natural Gas
Cooling
- Central 1, Electric
Appliances
- Included: Cooktop, Dishwasher, Disposal, Range, Microwave
Features
- Basement: Crawl Space
- Number of fireplaces: 1
- Fireplace features: Outside, Gas Log, One
Interior area
- Total interior livable area: 2,573 sqft
Property
Parking
- Parking features: Garage-Two Car, Garage Faces Front, Garage Faces Side, Corner Lot
Features
- Levels: One and One Half
- Stories: 1
- Patio & porch: Deck, Covered Porch
- Exterior features: Curb/Gutters, Sidewalk, Sprinkler Sys
- Has private pool: Yes
- Pool features: See Remarks
Lot
- Size: 0.37 Acres
- Residential vegetation: Wooded
Details
- Parcel number: 0909290000057000
Construction
Type & style
- Home type: SingleFamily
- Architectural style: Traditional
- Property subtype: Single Family Residence
Condition
- New construction: No
- Year built: 2008
Utilities & green energy
- Sewer: Public Sewer
- Water: Public
Community & HOA
Community
- Features: Curbs
- Subdivision: Newby Plantation
HOA
- Has HOA: Yes
- Amenities included: Pool
- Services included: Community Pool (OA)
- HOA fee: $400 annually
- HOA name: Newby Plantation
Location
- Region: Athens
Financial & listing details
- Price per square foot: $155/sqft
- Tax assessed value: $440,500
- Annual tax amount: $1,269
- Date on market: 7/15/2026
Estimated market value
Not available
Estimated sales range
Not available
Not available
Price history
| Date | Event | Price |
|---|---|---|
| 7/24/2026 | Price change | $398,500-1.6%$155/sqft |
Source:  ValleyMLS #21923831 Report a problem ValleyMLS #21923831 Report a problem | ||
| 7/15/2026 | Listed for sale | $405,000$157/sqft |
Source: ValleyMLS #21923831 Report a problem | ||
| 7/14/2026 | Listing removed | $405,000$157/sqft |
Source: ValleyMLS #21915969 Report a problem | ||
| 7/14/2026 | Price change | $405,000-2.3%$157/sqft |
Source: ValleyMLS #21915969 Report a problem | ||
| 6/24/2026 | Price change | $414,500-0.1%$161/sqft |
Source: ValleyMLS #21915969 Report a problem | ||
| 6/1/2026 | Price change | $415,000-1.2%$161/sqft |
Source: ValleyMLS #21915969 Report a problem | ||
| 5/23/2026 | Price change | $420,000-1.2%$163/sqft |
Source: ValleyMLS #21915969 Report a problem | ||
| 5/9/2026 | Price change | $425,000-2.3%$165/sqft |
Source: ValleyMLS #21915969 Report a problem | ||
| 4/23/2026 | Listed for sale | $435,000+4.1%$169/sqft |
Source: ValleyMLS #21915969 Report a problem | ||
| 6/16/2023 | Sold | $418,000+1.2%$162/sqft |
Source: ValleyMLS #1834401 Report a problem | ||
| 5/18/2023 | Pending sale | $413,000$161/sqft |
Source: ValleyMLS #1834401 Report a problem | ||
| 5/18/2023 | Listed for sale | $413,000+47.5%$161/sqft |
Source: ValleyMLS #1834401 Report a problem | ||
| 1/4/2021 | Sold | $280,000-2.4%$109/sqft |
Source: ValleyMLS #1770266 Report a problem | ||
| 12/2/2020 | Listed for sale | $287,000+28.1%$112/sqft |
Source: Keller Williams Realty Madison #1770266 Report a problem | ||
| 10/29/2015 | Sold | $224,000+9.8%$87/sqft |
Source: ValleyMLS #1018623 Report a problem | ||
| 12/15/2014 | Sold | $204,000+3.3%$79/sqft |
Source: Public Record Report a problem | ||
| 4/30/2013 | Sold | $197,500$77/sqft |
Source: Public Record Report a problem | ||
Public tax history
| Year | Property taxes | Tax assessment |
|---|---|---|
| 2025 | $1,269 +1.1% | $44,060 +1% |
| 2024 | $1,256 +27.2% | $43,620 +1.1% |
| 2023 | $987 +20.9% | $43,140 +20.2% |
| 2022 | $816 -1.9% | $35,880 +21.6% |
| 2020 | $832 +16.1% | $29,500 +15% |
| 2018 | $717 -4% | $25,660 |
| 2017 | $747 | $25,660 -89.2% |
| 2016 | $747 +7.8% | $238,600 +900% |
| 2015 | $693 | $23,860 |
Find assessor info on the county website
Monthly payment
Est. payment
Payment breakdown
Explore the cost of this home by adjusting the details. Changes won't be saved.Climate risks
Neighborhood: 35613
Nearby schools
GreatSchools rating
- 10/10Creekside Primary SchoolGrades: PK-2Distance: 4.5 mi
- 6/10East Limestone High SchoolGrades: 6-12Distance: 2.8 mi
- 10/10Creekside Elementary SchoolGrades: 3-5Distance: 4.6 mi
Schools provided by the listing agent
- Elementary: Creekside Elementary
- Middle: East Limestone
- High: East Limestone
Source: ValleyMLS. This data may not be complete. We recommend contacting the local school district to confirm school assignments for this home.
- $542,9004 bd2 ba2.5k sqft25972 Rosedown Dr, Athens, AL 35613Off Market
- $472,4004 bd4 ba2.8k sqft25954 Rosedown Dr, Athens, AL 35613Off Market
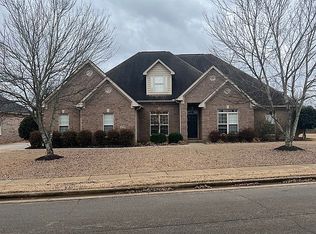
- $213,500-- bd2 ba1.2k sqft26245 Newby Rd, Madison, AL 35756Off Market
- $29,9000.478 AcresNewby Rd, Athens, AL 35613Off Market
- $29,9000.478 AcresNewby Rd, Athens, AL 35613Off Market
- $29,9000.48 AcresNewby Rd, Athens, AL 35613Off Market
- $29,9000.477 AcresNewby Rd, Athens, AL 35613Off Market
- $18,3000.3 AcresNewby Rd, Athens, AL 35613Off Market
A local agent can set up tours, give advice and negotiate with sellers.
A local lender can help you make sure your offer is ready when you are.
Similar homes
- $394,0003 bd3 ba2.3k sqft24090 Chadwick Dr, Athens, AL 35613For Sale
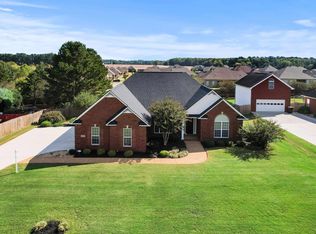 MLS ID #528215, Carla D Morell. Strategic MLS Alliance
 - $485,0004 bd3 ba2.4k sqft23428 Saint John Rd, Athens, AL 35613For Sale
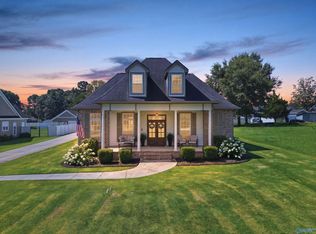 MLS ID #21924522, Kara Cunningham. ValleyMLS
 - $350,0004 bd2 ba2k sqft25850 Iron Gate Dr, Madison, AL 35756For Sale
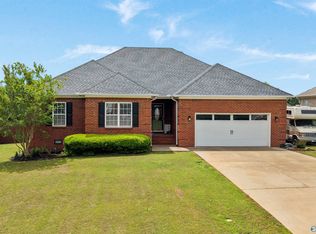 MLS ID #21916709, Leena Jacobs. ValleyMLS
 - $415,0003 bd2 ba2.1k sqft26385 Pepper Rd, Athens, AL 35613For Sale
 MLS ID #21918979, Lynnae Hall. ValleyMLS
 - $390,0003 bd3 ba2.2k sqft17092 Obsidian Cir, Athens, AL 35613For SaleMLS ID #21916198, Jair Cabral-Akinshegun. ValleyMLS
- $395,0004 bd3 ba2.4k sqft24766 Dogwood Dr, Elkmont, AL 35620For SaleMLS ID #21924777, Taylor Gregory. ValleyMLS
- $321,9003 bd2 ba1.9k sqft14573 Norfleet Dr, Athens, AL 35613For SaleMLS ID #21917092, Melissa Hotz. ValleyMLS
- $539,0004 bd5 ba3.3k sqft22191 Diamond Pointe Dr, Athens, AL 35613For SaleMLS ID #21923058, Dana Stewart. ValleyMLS
- $464,9005 bd3 ba3.6k sqft25826 Summerwood Dr, Madison, AL 35756For SaleMLS ID #21921801, Samantha Walker. ValleyMLS
- $505,0004 bd3 ba2.9k sqft22927 Bluffview Dr, Athens, AL 35613For SaleMLS ID #21912787, Mary Winn. ValleyMLS
- $420,0005 bd4 ba2.6k sqft115 Kentucky Dr, Madison, AL 35758For SaleMLS ID #21918397, Amy Turner. ValleyMLS
- $499,9004 bd3 ba2.7k sqft22883 Pin Oak Dr, Athens, AL 35613For SaleMLS ID #529977, Tiffany P Pack. Strategic MLS Alliance
- $290,0003 bd2 ba1.8k sqft25633 Craft Rd, Athens, AL 35613For SaleMLS ID #21918329, Kristen Neville. ValleyMLS
- $499,9004 bd4 ba3.3k sqft22817 Ledges Dr, Athens, AL 35613For SaleMLS ID #21922421, Fiorella Carr. ValleyMLS
- $475,0003 bd2 ba2.3k sqft25057 Drawbaugh Rd, Athens, AL 35613For SaleMLS ID #21922217, Ben Nemec. ValleyMLS
- $550,0004 bd4 ba3.6k sqft24859 Mahalo Cir, Madison, AL 35756For SaleMLS ID #21921959, Tina Craft. ValleyMLS
- $350,0004 bd2 ba2.2k sqft100 Pebble Brook Cir, Madison, AL 35758For SaleMLS ID #21919152, Benjamin Waye. ValleyMLS
- $379,9003 bd3 ba2.4k sqft118 Emerald Dr, Harvest, AL 35749For SaleMLS ID #21918103, Lachun Weaver. ValleyMLS
- $312,0003 bd2 ba1.7k sqft14337 Turnberry Ln, Athens, AL 35613For SaleMLS ID #21920562, Chris Garrard. ValleyMLS
- $564,0003 bd4 ba3.4k sqft24862 Pepper Rd, Athens, AL 35613For SaleMLS ID #21907397, Taylor Gregory. ValleyMLS
