Skip main navigation
Closed
  • Price Unknown

    25987 Foxwoods Circle, Shell Knob, MO 65747

    3beds
    2,168sqft
    Single Family Residence
    Built in 1976
    0.26 Acres Lot
    $285,800 Zestimate®
    $--/sqft
    $1,381 Estimated rent

    Home value

    $285,800

    $269,000 - $306,000

    $1,381/mo

    Zestimate® history
    Loading
    Loading...

    Owner options

    List your home for rent

    $1,381/mo

    Rent Zestimate®

    Find your next renter with Zillow Rental Manager. Plus, with online applications, you can quickly screen prospective tenants – for free.

    Learn more

    $1,381/mo

    Rent Zestimate®

    Refinance and save

    $250/mo

    Est. payment

    Refinancing to a lower rate could help reduce your monthly payments and save thousands over the life of the loan.

    See today's rates

    $250/mo

    Est. payment

    Explore your selling options

    Work with a Zillow partner agent

    Leverage their expertise and Zillow's premium Showcase listings to get your home seen by more buyers.

    Get started

    List with your own agent

    Get your home in front of millions of buyers by listing it on Zillow.

    Learn how to do it

    Sell it yourself

    Take full control of how buyers see your home on Zillow by listing For Sale by Owner (FSBO).

    List your home

    What's special

    Table rock lakeHome officeBoat launchMaster suiteOpen floor planLarge private bathroomSpacious layout
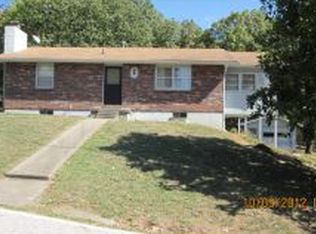
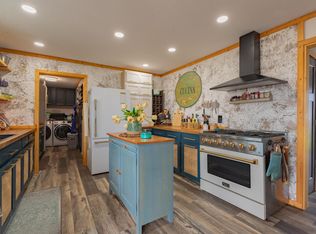
    Welcome to your lake dream in the sought-after Foxwoods subdivision! This stunning 3-bedroom, 2-bathroom residence offers a perfect blend of elegance and comfort while remaining budget-friendly! Step inside and be greeted by the inviting open floor plan, seamlessly connecting the living, dining, and kitchen areas. The home boasts classy finishes, creating a sophisticated atmosphere throughout. The kitchen is a chef's delight with modern appliances and ample counter space. The master suite provides a serene retreat with its spacious layout and large private bathroom. Two additional bedrooms offer versatility for guests, a home office, full-time or packed lake weekends. Two large living spaces, a deck, and a patio are both covered for all your entertaining options. Ample storage for the lake toys or projects in the detached garage shop...or new jetskis? Enjoy views of the lake and take advantage of the nearby marina just minutes away for water activities, rentals, restaurant, boat launch, and more! Table Rock Lake; it's a lifestyle! Don't miss the opportunity on your Lake Dream, someone won't hesitate!

    Zillow last checked:

    Listing updated:

    Listed by:

    Team Lake Dream 417-524-0181,

    RE/MAX Lakeside

    Bought with:

    Christopher Reasons, 2018015568

    Century 21 Integrity Group Hollister

    Source: SOMOMLS as distributed by MLS GRID,MLS#: 60259890MLS Logo

    Facts & features

    Interior

    Bedrooms & bathrooms
    • Bedrooms: 3
    • Bathrooms: 2
    • Full bathrooms: 2
    Primary bedroom
    • Area: 223.2
    • Dimensions: 18.6 x 12
    Bedroom 2
    • Area: 143
    • Dimensions: 11 x 13
    Bedroom 3
    • Area: 151.2
    • Dimensions: 12.6 x 12
    Primary bathroom
    • Area: 91
    • Dimensions: 7 x 13
    Bathroom full
    • Area: 44.16
    • Dimensions: 9.6 x 4.6
    Deck
    • Description: Covered Deck
    • Area: 184
    • Dimensions: 8 x 23
    Dining room
    • Area: 174
    • Dimensions: 11.6 x 15
    Family room
    • Area: 312
    • Dimensions: 24 x 13
    Garage
    • Area: 299
    • Dimensions: 23 x 13
    Kitchen
    • Area: 195
    • Dimensions: 15 x 13
    Living room
    • Area: 336
    • Dimensions: 14 x 24
    Other
    • Description: Master Bedroom Closet
    • Area: 48
    • Dimensions: 6 x 8
    Patio
    • Description: Covered Patio
    • Area: 184
    • Dimensions: 8 x 23
    Patio
    • Description: Covered Patio
    • Area: 184
    • Dimensions: 8 x 23
    Utility room
    • Area: 77.4
    • Dimensions: 9 x 8.6
    Heating
    • Forced Air, Central, Propane
    Cooling
    • Central Air, Ceiling Fan(s)
    Appliances
    • Included: Dishwasher, Propane Water Heater, Free-Standing Electric Oven, Microwave, Water Softener Owned, Refrigerator
    • Laundry: In Basement, W/D Hookup
    Features
    • Internet - DSL, Concrete Counters, Tile Counters, Beamed Ceilings, High Ceilings, Walk-In Closet(s)
    • Flooring: Carpet, Tile, Laminate
    • Windows: Tilt-In Windows, Storm Window(s), Double Pane Windows
    • Basement: Walk-Out Access,Finished,Interior Entry,Full
    • Attic: Access Only:No Stairs
    • Has fireplace: Yes
    • Fireplace features: Wood Burning, Basement
    Interior area
    • Total structure area: 2,168
    • Total interior livable area: 2,168 sqft
    • Finished area above ground: 1,180
    • Finished area below ground: 988

    Property

    Parking
    • Total spaces: 1
    • Parking features: Driveway, Garage Faces Front
    • Garage spaces: 1
    • Has uncovered spaces: Yes
    Features
    • Levels: Two
    • Stories: 2
    • Patio & porch: Patio, Covered, Deck
    • Exterior features: Rain Gutters
    • Has view: Yes
    • View description: Lake, Water
    • Has water view: Yes
    • Water view: Water,Lake
    Lot
    • Size: 0.26 Acres
    • Features: Sloped
    Details
    • Parcel number: 32359000

    Construction

    Type & style
    • Home type: SingleFamily
    • Architectural style: Raised Ranch
    • Property subtype: Single Family Residence
    Materials
    • Wood Siding, Brick
    • Foundation: Poured Concrete
    • Roof: Composition
    Condition
    • Year built: 1976

    Utilities & green energy

    • Sewer: Private Sewer, Other, Septic Tank
    • Water: Public

    Community & neighborhood

    Location
    • Region: Shell Knob
    • Subdivision: Foxwoods

    HOA & financial

    HOA
    • HOA fee: $250 annually
    • Services included: Water

    Other

    Other facts
    • Listing terms: Cash,VA Loan,USDA/RD,FHA,Conventional
    • Road surface type: Chip And Seal, Concrete

    Price history

    DateEventPrice
    3/27/2024Sold--
    Source: SOMOMLS as distributed by MLS GRID #60259890 Report a problem
    3/7/2024Pending sale$265,000$122/sqft
    Source: SOMOMLS as distributed by MLS GRID #60259890 Report a problem
    1/24/2024Listed for sale$265,000+76.8%$122/sqft
    Source: SOMOMLS as distributed by MLS GRID #60259890 Report a problem
    3/29/2019Listing removed$149,900$69/sqft
    Source: Mayhew Realty Group LLC #60128290 Report a problem
    3/11/2019Pending sale$149,900$69/sqft
    Source: Mayhew Realty Group LLC #60128290 Report a problem
    1/30/2019Listed for sale$149,900$69/sqft
    Source: Mayhew Realty Group LLC #60128290 Report a problem
    9/5/2006Sold--
    Source: Public Record Report a problem

    Public tax history

    YearProperty taxesTax assessment
    2025-- $18,962
    2024$954 $18,962
    2023$954 +1.8%$18,962 +1.8%
    2022$936 +0.4%$18,620
    2021$933 $18,620
    2020-- $18,620
    2019-- $18,620 +2%
    2018-- $18,259
    2017-- $18,259 +7.6%
    2016-- $16,967
    2015-- $16,967
    2014-- $16,967
    2012-- --

    Find assessor info on the county website

    Neighborhood: 65747

    Nearby schools

    GreatSchools rating
    Schools provided by the listing agent
    • Elementary: Cassville
    • Middle: Cassville
    • High: Cassville

    Source: SOMOMLS as distributed by MLS GRID. This data may not be complete. We recommend contacting the local school district to confirm school assignments for this home.

    Sell for more on Zillow
    Get a Zillow Showcase℠ listing at no additional cost and you could sell for .
    $285,800
    2% more
    +$5,716
    With Zillow Showcase(estimated)
    $291,516