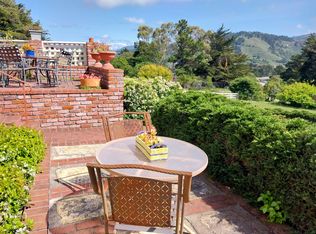
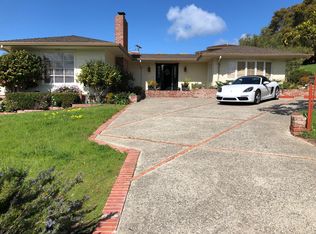
Welcome to a sun-kissed retreat in Rancho Rio Vista, where Mediterranean charm meets resort-style living. This warm and inviting estate offers over 3,400 sq.ft. of character and comfort in the 3 bedroom/3 bath main house, and a charming studio apartment above the garage ideal for guests or creative use on over an acre of land. Classic tile floors, graceful archways, skylights and soaring ceilings flow throughout the home creating a light and airy environment. The living room features a gas log fireplace, open-beam ceilings, French doors and sunroom with sweeping mountain views to the south. The kitchen is designed for gourmet cooking, complete with island, breakfast bar and nook, double ovens, plenty of storage and wine fridge, while the formal dining room offers an elegant and intimate entertaining space. The ground-floor primary bedroom suite is a peaceful haven with hillside views, spa-like bath and a secluded deck with private hot tub access. Outside features include a water feature, lush gardens blooming with roses, fig and fruit trees, rosemary and lavender, hillside olive orchard, and large south-facing deck with barbecue area and space to relax or dine al fresco. With a 3-car garage, owned solar, air conditioning and generator, this is Carmel living at its finest.
For sale
$3,950,000
25987 Rio Vista Dr, Carmel, CA 93923
4beds
4,024sqft
Single Family Residence, Residential
Built in 1996
1.03 Acres Lot
$3,757,600 Zestimate®
$982/sqft
$6/mo HOA
What's special
Gas log fireplaceWater featureSpa-like bathWine fridgeHillside olive orchardBreakfast bar and nookGraceful archways
- 161 days |
- 1,428 |
- 61 |
Zillow last checked:
Listing updated:
Listed by:
Canning Properties 70010029 831-238-5535,
Sotheby’s International Realty 831-624-1566
Source: MLSListings Inc,MLS#: ML82032785
Loading...
Facts & features
Interior
Bedrooms & bathrooms
- Bedrooms: 4
- Bathrooms: 4
- Full bathrooms: 4
Rooms
- Room types: Laundry, Loft, Workshop
Bedroom
- Features: PrimarySuiteRetreat, WalkinCloset, PrimaryBedroomonGroundFloor, BedroomonGroundFloor2plus
Bathroom
- Features: DoubleSinks, PrimaryStallShowers, OutsideAccess, ShoweroverTub1, StallShower2plus, Tile, TubinPrimaryBedroom, FullonGroundFloor, PrimaryOversizedTub
Dining room
- Features: BreakfastBar, BreakfastNook, EatinKitchen, FormalDiningRoom
Family room
- Features: SeparateFamilyRoom
Kitchen
- Features: Countertop_Granite, ExhaustFan, Island, Skylights
Heating
- Central Forced Air Gas
Cooling
- Central Air
Appliances
- Included: Gas Cooktop, Dishwasher, Exhaust Fan, Disposal, Range Hood, Double Oven, Electric Oven, Refrigerator, Wine Refrigerator, Washer/Dryer
- Laundry: Inside, In Utility Room
Features
- High Ceilings, One Or More Skylights, Vaulted Ceiling(s), Walk-In Closet(s)
- Flooring: Carpet, Tile, Wood
- Number of fireplaces: 2
- Fireplace features: Family Room, Gas Log, Living Room
Interior area
- Total structure area: 4,024
- Total interior livable area: 4,024 sqft
Property
Parking
- Total spaces: 6
- Parking features: Detached, Guest, Off Street, Oversized
- Garage spaces: 3
Features
- Stories: 1
- Patio & porch: Balcony/Patio, Deck
- Exterior features: Back Yard, Barbecue, Fenced, Courtyard
- Spa features: Other, Cover
- Fencing: Back Yard,Gate,Mixed Height Type
- Has view: Yes
- View description: Canyon, Garden/Greenbelt, Hills, Mountain(s), Orchard, Valley
Lot
- Size: 1.03 Acres
- Features: Sloped Down
Details
- Additional structures: Garage
- Parcel number: 015042020000
- Zoning: LDR/1-D-S-RAZ
- Special conditions: Standard
Construction
Type & style
- Home type: SingleFamily
- Architectural style: Mediterranean
- Property subtype: Single Family Residence, Residential
Materials
- Foundation: Concrete Perimeter and Slab
- Roof: Tile
Condition
- New construction: No
- Year built: 1996
Utilities & green energy
- Gas: PublicUtilities
- Sewer: Septic Tank
- Water: Public
- Utilities for property: Public Utilities, Water Public, Solar
Community & HOA
HOA
- Has HOA: Yes
- HOA fee: $75 annually
Location
- Region: Carmel
Financial & listing details
- Price per square foot: $982/sqft
- Tax assessed value: $3,400,000
- Annual tax amount: $35,522
- Date on market: 1/28/2026
- Listing agreement: ExclusiveRightToSell
- Listing terms: CashorConventionalLoan
Estimated market value
$3,757,600
$3.57M - $3.95M
$7,977/mo
Price history
| Date | Event | Price |
|---|---|---|
| 3/25/2026 | Price change | $3,950,000-4.8%$982/sqft |
Source: | ||
| 1/28/2026 | Listed for sale | $4,150,000+59.6%$1,031/sqft |
Source: | ||
| 11/18/2005 | Sold | $2,600,000+189.2%$646/sqft |
Source: Public Record Report a problem | ||
| 7/15/1998 | Sold | $899,000$223/sqft |
Source: Public Record Report a problem | ||
Public tax history
| Year | Property taxes | Tax assessment |
|---|---|---|
| 2025 | $35,522 +10.7% | $3,400,000 +9.7% |
| 2024 | $32,082 +0.6% | $3,100,000 +2.4% |
| 2023 | $31,905 | $3,027,000 +20% |
| 2022 | -- | $2,522,000 +18.7% |
| 2021 | $22,336 +25.3% | $2,125,000 +24% |
| 2020 | $17,831 +18.1% | $1,714,000 +18.2% |
| 2019 | $15,105 +4.2% | $1,450,000 +4.3% |
| 2018 | $14,498 | $1,390,000 -9.4% |
| 2017 | -- | $1,535,000 +8.7% |
| 2016 | -- | $1,412,000 +5.5% |
| 2015 | -- | $1,339,000 +2% |
| 2014 | -- | $1,313,000 -2.8% |
| 2012 | -- | $1,350,225 -13.4% |
| 2011 | -- | $1,559,151 |
| 2010 | -- | $1,559,151 -44.5% |
| 2009 | -- | $2,811,542 +2% |
| 2008 | -- | $2,756,415 +3.9% |
| 2007 | -- | $2,652,000 +2% |
| 2006 | -- | $2,600,000 +157.1% |
| 2005 | -- | $1,011,098 +2% |
| 2004 | -- | $991,273 +1.9% |
| 2003 | -- | $973,106 +2% |
| 2002 | -- | $954,026 +2% |
| 2001 | $9,350 | $935,320 +2% |
| 2000 | -- | $916,980 |
Find assessor info on the county website
Monthly payment
Est. payment$--/mo
Payment breakdown
Explore the cost of this home by adjusting the details. Changes won't be saved.All calculations are estimates and provided by Zillow, Inc. for informational purposes only. Actual amounts may vary.
HOA fees may include property taxes on listings classified as Co-Ops. Contact the listing agent and/or owner for fee details.
Mortgage interest rates are dependent on a number of factors, including credit score, down payment, and repayment length. Interest rate data provided by Zillow Group Marketplace, Inc. as of 1/1/1970 from various mortgage lenders with which we have lead or other similar arrangements; the Estimated Payment is an average of those rates.
See how much you could borrow to make a competitive offer.
Climate risks
Neighborhood: 93923
Nearby schools
GreatSchools rating
- 9/10Carmel River Elementary SchoolGrades: K-5Distance: 1.3 mi
- 7/10Carmel Middle SchoolGrades: 6-8Distance: 0.4 mi
- 10/10Carmel High SchoolGrades: 9-12Distance: 0.7 mi
Schools provided by the listing agent
- District: CarmelUnified
Source: MLSListings Inc. This data may not be complete. We recommend contacting the local school district to confirm school assignments for this home.
A local agent can set up tours, give advice and negotiate with sellers.
Local buyer's agents are ready to help
- California
- Monterey County
- Carmel-by-the-Sea
- 93923
- 25987 Rio Vista Dr
Nearby cities
Nearby zip codes
Other Carmel-by-the-Sea Topics
- Apartments for Rent in 93923
- Houses for Sale in 93923
- Houses for Rent in 93923
- 93923 Real Estate
- Carmel-by-the-Sea Condos
- Houses for Sale in Carmel-by-the-Sea
- Newest Listings in Carmel-by-the-Sea
- Carmel-by-the-Sea Home Values
- Carmel-by-the-Sea Real Estate Agents
- Carmel-by-the-Sea Refinance
- Carmel-by-the-Sea Mortgage Rates


