Skip main navigation
Sold for $375,000
  • $375,000

    25988 Apple Orchard Ln, Athens, AL 35613

    4beds
    2,270sqft
    Single Family Residence
    Built in 2012
    0.44 Acres Lot
    $394,600 Zestimate®
    $165/sqft
    $2,285 Estimated rent

    Home value

    $394,600

    $375,000 - $414,000

    $2,285/mo

    Zestimate® history
    Loading
    Loading...

    Owner options

    List your home for rent

    $2,285/mo

    Rent Zestimate®

    Find your next renter with Zillow Rental Manager. Plus, with online applications, you can quickly screen prospective tenants – for free.

    Learn more

    $2,285/mo

    Rent Zestimate®

    Refinance and save

    $2,408/mo

    Est. payment

    Refinancing to a lower rate could help reduce your monthly payments and save thousands over the life of the loan.

    See today's rates

    $2,408/mo

    Est. payment

    Explore your selling options

    Work with a Zillow partner agent

    Leverage their expertise and Zillow's premium Showcase listings to get your home seen by more buyers.

    Get started

    List with your own agent

    Get your home in front of millions of buyers by listing it on Zillow.

    Learn how to do it

    Sell it yourself

    Take full control of how buyers see your home on Zillow by listing For Sale by Owner (FSBO).

    List your home

    What's special

    Gas fireplaceEpoxy flooringLarge private backyardCustom trimGorgeous hardwoodsFull brick home
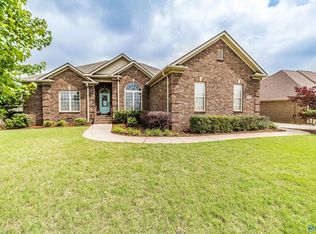
    Exceptionally maintained one owner home in ideal location w/ easy access to 565 and I-65! Full brick home with 4 bedrooms, 2 baths, and dining area that could also be used as office space! Gorgeous hardwoods welcome you to the main living areas with 10ft ceilings, gas fireplace, and custom trim. Wainscoting in dining room. Timeless stained solid wood cabinets in kitchen w/granite countertops & pantry. Primary bedroom is isolated w/ glamour bath & his/her closets. Large private backyard w/ covered back porch. Highly sought after corner lot w/ 3 car garage with epoxy flooring. You can also take a stroll over to the updated community pool area! OPEN HOUSE SUNDAY 2-4 (Oct 29th)

    Zillow last checked:

    Listing updated:

    Listed by:

    Brooke Sherron 256-714-2052,

    Legend Realty Madison, LLC

    Bought with:

    Brooke Sherron, 82665

    Legend Realty Madison, LLC

    Source: ValleyMLS,MLS#: 21846555MLS Logo

    Facts & features

    Interior

    Bedrooms & bathrooms
    • Bedrooms: 4
    • Bathrooms: 2
    • Full bathrooms: 2
    Primary bedroom
    • Features: 9’ Ceiling, Carpet, Ceiling Fan(s), Crown Molding
    • Level: First
    • Area: 255
    • Dimensions: 17 x 15
    Bedroom 2
    • Features: 9’ Ceiling, Carpet
    • Level: First
    • Area: 144
    • Dimensions: 12 x 12
    Bedroom 3
    • Features: 9’ Ceiling, Carpet
    • Level: First
    • Area: 144
    • Dimensions: 12 x 12
    Bedroom 4
    • Features: 9’ Ceiling, Carpet
    • Level: First
    • Area: 144
    • Dimensions: 12 x 12
    Bathroom 1
    • Features: 10’ + Ceiling
    • Level: First
    • Area: 182
    • Dimensions: 14 x 13
    Dining room
    • Features: Crown Molding, Wood Floor, Wainscoting
    • Level: First
    • Area: 156
    • Dimensions: 13 x 12
    Kitchen
    • Features: 9’ Ceiling, Crown Molding, Granite Counters, Tile
    • Level: First
    • Area: 144
    • Dimensions: 12 x 12
    Living room
    • Features: Ceiling Fan(s), Crown Molding, Fireplace, Wood Floor
    • Level: First
    • Area: 380
    • Dimensions: 20 x 19
    Laundry room
    • Features: Tile
    • Level: First
    • Area: 60
    • Dimensions: 10 x 6
    Heating
    • Central 1
    Cooling
    • Central 1
    Features
    • Has basement: No
    • Has fireplace: Yes
    • Fireplace features: Gas Log
    Interior area
    • Total interior livable area: 2,270 sqft

    Property

    Features
    • Levels: One
    • Stories: 1
    Lot
    • Size: 0.44 Acres
    Details
    • Parcel number: 09 09 29 0 002 044.000

    Construction

    Type & style
    • Home type: SingleFamily
    • Architectural style: Ranch
    • Property subtype: Single Family Residence
    Materials
    • Foundation: Slab
    Condition
    • New construction: No
    • Year built: 2012

    Utilities & green energy

    • Sewer: Private Sewer

    Community & neighborhood

    Location
    • Region: Athens
    • Subdivision: Newby Plantation

    HOA & financial

    HOA
    • Has HOA: Yes
    • HOA fee: $300 annually
    • Association name: Newby Plantation HOA

    Other

    Other facts
    • Listing agreement: Agency

    Price history

    DateEventPrice
    11/8/2023Sold$375,000$165/sqft
    Source: ValleyMLS #21846555 Report a problem
    10/31/2023Contingent$375,000$165/sqft
    Source: ValleyMLS #21846555 Report a problem
    10/28/2023Listed for sale$375,000+78.6%$165/sqft
    Source: ValleyMLS #21846555 Report a problem
    12/10/2012Sold$210,000$93/sqft
    Source: ValleyMLS #679359 Report a problem

    Public tax history

    YearProperty taxesTax assessment
    2025$1,061 -51.9%$37,120 -49.5%
    2024$2,204 +2.2%$73,480 +2.2%
    2023$2,156 +20.2%$71,880 +20.2%
    2022$1,793 +160.9%$59,780 +142.2%
    2020$687 +17.4%$24,680 +16%
    2018$585 -4.9%$21,280
    2017$615 $21,280 -90%
    2016$615 $212,700 +899.5%
    2015$615 $21,280

    Find assessor info on the county website

    Neighborhood: 35613

    Nearby schools

    GreatSchools rating
    Schools provided by the listing agent
    • Elementary: Creekside Elementary
    • Middle: East Middle School
    • High: East Limestone

    Source: ValleyMLS. This data may not be complete. We recommend contacting the local school district to confirm school assignments for this home.

    Get a cash offer in 3 minutes
    Find out how much your home could sell for in as little as 3 minutes with a no-obligation cash offer.
    Estimated market value
    $394,600
    Get a cash offer in 3 minutes
    Find out how much your home could sell for in as little as 3 minutes with a no-obligation cash offer.
    Estimated market value
    $394,600