Welcome to 2599 Bridle Trail — your Heritage Ranch retreat near Lake Nacimiento.
This beautifully maintained 1,344 sq ft home offers comfort, privacy, and thoughtful upgrades in one of the area’s most desirable lake communities. Luxury vinyl flooring runs through the main living areas with plush carpet in the bedrooms. Both bedrooms feature their own en suite bathrooms with tile flooring, newer vanities, and updated lighting. Decorative door and window trim adds character throughout the home.
The spacious kitchen includes updated upper cabinets and a large center island perfect for gathering and entertaining. The inviting living room features a charming shiplap accent wall that adds warmth and style.
A brand new roof with a solar attic fan has just been installed, providing long-term value and improved energy efficiency. The upgraded HVAC system includes a UVC light and air scrubber to enhance indoor air quality. Dual-paned Pella windows in the living and dining rooms help maintain comfort year-round, while a pellet stove in the dining area adds cozy charm. The garage features a newer door with backup battery opener, and solar power is provided through a leased Tesla system.
The backyard backs to open space for added privacy and features two covered patios with a private hot tub tucked beneath one patio. The side yard features a large covered storage area to keep your additional property protected from the elements. The attached garage also includes a hobby-room-sized man cave with its own swamp cooler, ideal for projects or hobbies.
Located in the gated community of Heritage Ranch at Lake Nacimiento, residents enjoy access to a private marina with boat launch, swimming pools, tennis and pickleball courts, parks, trails, equestrian facilities, dog park, campground, recreation barn, and convenient local amenities including Oak Hill Market and restaurants.
Sold for $460,000
Zillow last checked:
Listing updated:
Bought with:
Alison Andrea, DRE #02007480
Andrea and Company Real Estate
Source: CRMLS,MLS#: NS26044057 Originating MLS: California Regional MLS
Originating MLS: California Regional MLSPrice history
| Date | Event | Price |
|---|---|---|
| 7/31/2026 | Sold | $460,000-6.1%$342/sqft |
Source:  CRMLS #NS26044057 Report a problem CRMLS #NS26044057 Report a problem | ||
| 7/29/2026 | Pending sale | $490,000$365/sqft |
Source: CRMLS #NS26044057 Report a problem | ||
| 6/16/2026 | Contingent | $490,000$365/sqft |
Source: CRMLS #NS26044057 Report a problem | ||
| 6/10/2026 | Price change | $490,000-1%$365/sqft |
Source: CRMLS #NS26044057 Report a problem | ||
| 5/16/2026 | Price change | $495,000-1%$368/sqft |
Source: CRMLS #NS26044057 Report a problem | ||
| 4/4/2026 | Price change | $499,900-1%$372/sqft |
Source: CRMLS #NS26044057 Report a problem | ||
| 3/21/2026 | Price change | $505,000-1.9%$376/sqft |
Source: CRMLS #NS26044057 Report a problem | ||
| 2/28/2026 | Listed for sale | $515,000+111.1%$383/sqft |
Source: CRMLS #NS26044057 Report a problem | ||
| 10/14/2015 | Sold | $244,000-1.6%$182/sqft |
Source: Public Record Report a problem | ||
| 5/25/2015 | Price change | $248,000-0.8%$185/sqft |
Source: Top Agents Group #1053215 Report a problem | ||
| 3/26/2015 | Listed for sale | $249,900+36.6%$186/sqft |
Source: Country Real Estate, Inc #1053215 Report a problem | ||
| 4/4/2002 | Sold | $183,000+266%$136/sqft |
Source: Public Record Report a problem | ||
| 6/28/1996 | Sold | $50,000$37/sqft |
Source: Public Record Report a problem | ||
Nearby homes
- $492,8003 bd2 ba1k sqft3208 Partridge Ln #0, Paso Robles, CA 93446Off Market
- $490,2003 bd2 ba1.4k sqft2635 Bridle Trail Ln, Paso Robles, CA 93446Off Market
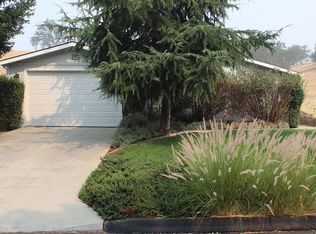
- $578,9003 bd2 ba1.6k sqft2641 Bridle Trail Ln, Paso Robles, CA 93446Off Market

- $521,2003 bd2 ba1.8k sqft2634 Bridle Trail Ln, Paso Robles, CA 93446Off Market


Get pre-qualified for a loan
At Zillow Home Loans, we can pre-qualify you in as little as 5 minutes with no impact to your credit score.An equal housing lender. NMLS #10287.
