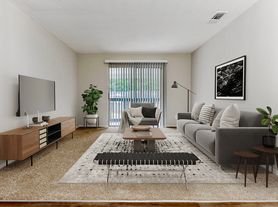
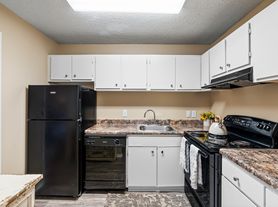
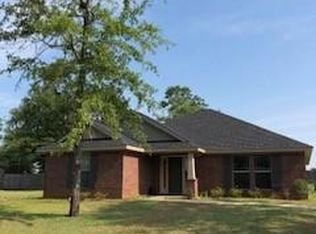
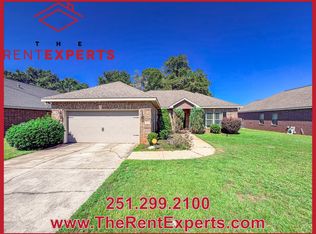
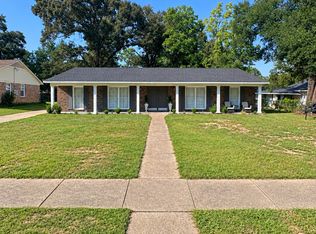
Beautiful 4-bedroom, 2-bath home in the desirable Magnolia Springs community! This newer construction features an open-concept floor plan with a spacious living area and luxury vinyl plank flooring throughout. The kitchen boasts granite countertops, stainless steel appliances, a gas range, and a large island with a breakfast barperfect for entertaining. The primary suite includes a walk-in closet and an en-suite bathroom with a walk-in shower and granite vanity. Additional highlights include a covered back patio, two-car garage, and a fenced backyard ideal for relaxing or gatherings. Enjoy access to community amenities such as a clubhouse, pool, fitness center, and playgroundoffering comfort, style, and convenience all in one!
Pet Policy
This property is pet friendly.
Housing Assistance
Section 8 housing vouchers are not accepted for this property.
Utilities
All other utilities are paid by the tenant directly to utility provider.
Property Showings
All property showings are scheduled through Showing Hero.
Some properties are shown by an agent, while others offer self-showings with a coded lockbox.
Registration is required for all showings.
Application Process
Applications are typically processed within 2 business days once all required information has been received.
Appliances
Refrigerator, Stove, and Microwave are provided by the landlord.
House for rent
Single family residence
Available now
Cats, dogs OK
Air conditioner
Hookups laundry
What's special
Two-car garagePrimary suiteWalk-in closetGas rangeOpen-concept floor planStainless steel appliancesCovered back patio
- 7 days |
- -- |
- -- |
Zillow last checked:
Listing updated:
Travel times

Let’s turn your rent into credit progress
Build credit history with every on-time payment and get credit for the payment you’re already making.
Facts & features
Interior
Bedrooms & bathrooms
- Bedrooms: 4
- Bathrooms: 2
- Full bathrooms: 2
Cooling
- Air Conditioner
Appliances
- Included: Dishwasher, Microwave Oven, Range, Refrigerator, Washer/Dryer Hookups
- Laundry: Hookups
Features
- Ceiling Fan(s), Kitchen Island, Walk In Closet
- Flooring: Vinyl
- Windows: Window Coverings
Interior area
- Total interior livable area: 1,387 sqft
Property
Parking
- Details: Contact manager
Features
- Exterior features: Cat Friendly, Climate Control, Dog Friendly, Individual Climate Control, Pet Friendly
Details
- Parcel number: R022407360000023438
Construction
Type & style
- Home type: SingleFamily
- Property subtype: Single Family Residence
Community & HOA
Location
- Region: Semmes
Financial & listing details
- Lease term: Contact For Details
Price history
| Date | Event | Price |
|---|---|---|
| 10/14/2026 | Listed for rent | $1,945$1/sqft |
Source: Zillow Rentals Report a problem | ||
| 9/21/2026 | Listing removed | $1,945$1/sqft |
Source: Zillow Rentals Report a problem | ||
| 8/26/2026 | Listed for rent | $1,945$1/sqft |
Source: Zillow Rentals Report a problem | ||
| 1/27/2026 | Listing removed | $1,945$1/sqft |
Source: Zillow Rentals Report a problem | ||
| 1/16/2026 | Listed for rent | $1,945$1/sqft |
Source: Zillow Rentals Report a problem | ||
| 1/12/2026 | Listing removed | $1,945$1/sqft |
Source: Zillow Rentals Report a problem | ||
| 12/17/2025 | Price change | $1,945-2.5%$1/sqft |
Source: Zillow Rentals Report a problem | ||
| 11/13/2025 | Sold | $238,737-8.1%$172/sqft |
Source: Public Record Report a problem | ||
| 11/12/2025 | Listed for rent | $1,995$1/sqft |
Source: Zillow Rentals Report a problem | ||
| 10/31/2025 | Pending sale | $259,900$187/sqft |
Source:  GCMLS #7628937 Report a problem | ||
| 10/14/2025 | Price change | $259,900-1.9%$187/sqft |
Source: GCMLS #7628937 Report a problem | ||
| 8/8/2025 | Listed for sale | $264,900+4.7%$191/sqft |
Source: GCMLS #7628937 Report a problem | ||
| 3/27/2023 | Sold | $252,900$182/sqft |
Source: Public Record Report a problem | ||
| 2/17/2023 | Pending sale | $252,900$182/sqft |
Source:  DR Horton Report a problem | ||
| 2/4/2023 | Price change | $252,900+1.2%$182/sqft |
Source: GCMLS #7164157 Report a problem | ||
| 1/25/2023 | Price change | $249,900+2%$180/sqft |
Source: GCMLS #7164157 Report a problem | ||
| 1/17/2023 | Listed for sale | $244,900$177/sqft |
Source: GCMLS #7164157 Report a problem | ||