Skip main navigation
Closed
  • $458,000

    2599 E Clarkway Dr, Bloomington, IN 47401

    3beds
    2,847sqft
    Single Family Residence
    Built in 2000
    3.36 Acres Lot
    $459,300 Zestimate®
    $--/sqft
    $3,095 Estimated rent

    Home value

    $459,300

    $418,000 - $505,000

    $3,095/mo

    Zestimate® history
    Loading
    Loading...

    Owner options

    List your home for rent

    $3,095/mo

    Rent Zestimate®

    Find your next renter with Zillow Rental Manager. Plus, with online applications, you can quickly screen prospective tenants – for free.

    Learn more

    $3,095/mo

    Rent Zestimate®

    Refinance and save

    $2,765/mo

    Est. payment

    Refinancing to a lower rate could help reduce your monthly payments and save thousands over the life of the loan.

    See today's rates

    $2,765/mo

    Est. payment

    Explore your selling options

    Work with a Zillow partner agent

    Leverage their expertise and Zillow's premium Showcase listings to get your home seen by more buyers.

    Get started

    List with your own agent

    Get your home in front of millions of buyers by listing it on Zillow.

    Learn how to do it

    Sell it yourself

    Take full control of how buyers see your home on Zillow by listing For Sale by Owner (FSBO).

    List your home

    What's special

    Partially wooded lotCape cod style homeLarge main floor laundryScreened in porchBonus roomFormal dining roomDedicated office
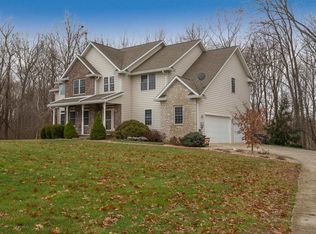
    Welcome home to 2599 Clarkway Dr. located in the Brookshire Crossing neighborhood. This Cape Cod style home sits on a 3.36 acre partially wooded lot on a cul de sac and features the primary en suite on the main floor, large living room with fireplace and vaulted ceilings, formal dining room, eat in kitchen with open floor plan and a huge walk in pantry! Also you will find a large main floor laundry and a dedicated office which could double as a bedroom. There is a screened in porch that runs the full length of the house that also accesses the primary bedroom and kitchen area. Upstairs you will find two secondary bedrooms, a full bath and a great bonus room and who doesn't love a 2 car attached garage. This charming home has had many recent updates including roof and siding 2019, HVAC 2020, water heater 2023, gas log 2022 and resealed deck in 2023. This home is a great value and is ready for new owners to make it theirs and build those "Home" memories!

    Zillow last checked:

    Listing updated:

    Listed by:

    Brian Thompson brian.thompson@tuckerbloomington.com,

    FC Tucker/Bloomington REALTORS

    Bought with:

    Heather VanNess, RB18000077

    FC Tucker/Bloomington REALTORS

    Source: IRMLS,MLS#: 202500310MLS Logo

    Facts & features

    Interior

    Bedrooms & bathrooms
    • Bedrooms: 3
    • Bathrooms: 3
    • Full bathrooms: 2
    • 1/2 bathrooms: 1
    • Main level bedrooms: 1
    Bedroom 1
    • Level: Main
    Bedroom 2
    • Level: Upper
    Dining room
    • Level: Main
    • Area: 156
    • Dimensions: 12 x 13
    Kitchen
    • Level: Main
    • Area: 204
    • Dimensions: 12 x 17
    Living room
    • Level: Main
    • Area: 304
    • Dimensions: 16 x 19
    Office
    • Level: Main
    • Area: 96
    • Dimensions: 8 x 12
    Heating
    • Forced Air, Propane Tank Rented
    Cooling
    • Central Air, Ceiling Fan(s)
    Appliances
    • Included: Disposal, Dishwasher, Microwave, Refrigerator, Washer, Dryer-Electric, Electric Range, Electric Water Heater
    • Laundry: Main Level
    Features
    • Breakfast Bar, Ceiling Fan(s), Vaulted Ceiling(s), Walk-In Closet(s), Laminate Counters, Eat-in Kitchen, Entrance Foyer, Open Floorplan, Pantry, Split Br Floor Plan, Double Vanity, Stand Up Shower, Tub and Separate Shower, Tub/Shower Combination, Main Level Bedroom Suite, Formal Dining Room
    • Flooring: Carpet, Laminate, Vinyl
    • Windows: Window Treatments
    • Basement: Partial,Outside Entrance Only,Block
    • Number of fireplaces: 1
    • Fireplace features: Living Room
    Interior area
    • Total structure area: 3,309
    • Total interior livable area: 2,847 sqft
    • Finished area above ground: 2,847
    • Finished area below ground: 0

    Property

    Parking
    • Total spaces: 2
    • Parking features: Attached, Garage Door Opener, Concrete
    • Attached garage spaces: 2
    • Has uncovered spaces: Yes
    Features
    • Levels: One and One Half
    • Stories: 1.5
    • Patio & porch: Porch, Screened
    • Has spa: Yes
    • Spa features: Jet Tub
    • Fencing: None
    Lot
    • Size: 3.36 Acres
    • Features: Level, Few Trees, 3-5.9999, Rural Subdivision
    Details
    • Additional structures: Garden Shed
    • Parcel number: 531110301010.000006

    Construction

    Type & style
    • Home type: SingleFamily
    • Architectural style: Cape Cod,Traditional
    • Property subtype: Single Family Residence
    Materials
    • Shingle Siding, Vinyl Siding
    • Roof: Asphalt
    Condition
    • New construction: No
    • Year built: 2000

    Utilities & green energy

    • Electric: Duke Energy Indiana
    • Gas: County Gas
    • Sewer: Septic Tank
    • Water: City, Southern Monroe Water

    Community & HOA

    Community
    • Features: None
    • Security: Smoke Detector(s)
    • Subdivision: Brookshire Crossing
    Location
    • Region: Bloomington

    Financial & listing details

    • Tax assessed value: $460,900
    • Annual tax amount: $3,339
    • Date on market: 1/4/2025
    • Listing terms: Cash,Conventional,VA Loan
    • Road surface type: Asphalt

    Price history

    DateEventPrice
    6/2/2025Sold$458,000-2.6%
    Source: IRMLS #202500310 Report a problem
    3/11/2025Price change$470,000-3%
    Source: IRMLS #202500310 Report a problem
    1/4/2025Listed for sale$484,600-1.1%
    Source: IRMLS #202500310 Report a problem
    9/18/2024Listing removed$489,900
    Source: IRMLS #202419133 Report a problem
    8/19/2024Price change$489,900-2%
    Source: IRMLS #202419133 Report a problem
    8/5/2024Price change$499,900-5.1%
    Source: IRMLS #202419133 Report a problem
    5/29/2024Listed for sale$527,000+98.9%
    Source: IRMLS #202419133 Report a problem
    3/23/2006Sold$265,000$93/sqft
    Source: Agent Provided Report a problem

    Public tax history

    YearProperty taxesTax assessment
    2025$3,390 +3.9%$460,900 +9.6%
    2024$3,264 +13.6%$420,700 +3.7%
    2023$2,874 +13.9%$405,500 +15.5%
    2022$2,523 +6.1%$351,000 +13.2%
    2021$2,379 +15.9%$310,000 +8.8%
    2020$2,053 +4.4%$284,800 +1%
    2019$1,967 +5.4%$282,000 +6.2%
    2018$1,866 +4.8%$265,500 +4.6%
    2017$1,781 $253,800 +0.4%
    2016$1,781 -0.3%$252,800 +0%
    2014$1,787 +0.4%$252,700 0%
    2013$1,779 +1.7%$252,800 -0.1%
    2012$1,750 -3.6%$253,100 -5.3%
    2011$1,816 +0.3%$267,400 +1.3%
    2010$1,810 +3.8%$263,900 -4.3%
    2009$1,744 -1.9%$275,700 -2.6%
    2007$1,778 $283,100 +3.4%
    2006-- $273,900 +14.7%
    2005-- $238,900
    Find assessor info on the county website

    Neighborhood: Smithville-Sanders

    Nearby schools

    GreatSchools rating
    Schools provided by the listing agent
    • Elementary: Lakeview
    • Middle: Jackson Creek
    • High: Bloomington South
    • District: Monroe County Community School Corp.

    Source: IRMLS. This data may not be complete. We recommend contacting the local school district to confirm school assignments for this home.

    Get a cash offer in 3 minutes
    Find out how much your home could sell for in as little as 3 minutes with a no-obligation cash offer.
    Estimated market value
    $459,300
    Get a cash offer in 3 minutes
    Find out how much your home could sell for in as little as 3 minutes with a no-obligation cash offer.
    Estimated market value
    $459,300