Welcome to 2599 Kimberly Ln a georgeous 2 Bedroom Townhouse in the heart of Westlake. This Gem features 2 Full Baths upstairs and one half bath downstairs. Step inside to discover a spacious Great Rm with warm Brand New Vinyl Plank Flooring, a striking brick fireplace and a skylight that fills the room with natural light. A 6 foot sliding glass door opens to the Private Rear patio Perfect for that morning coffee or evening glass of wine. The modern Kitchen includes a cozy dining area and all of the major Appliances, perfect for the chef in the family. Upstairs you will find 2 Large Bedrooms each with its own private full bath. The Primary suite is like a little retreat with access to a private little patio area all its own. Both Bedrooms boast Brand new carpeting and an upstairs laundry room complete with Washer and Dryer for convenience. Thoughtful upgrades are found throughout, blending style with everyday durability. When it comes to location , you're in luck-nestled near excellent schools, Top Tier entertainment, and just minutes from Crocker Park and the Westlake Rec center. Whether you're hosting guests or enjoying a quiet evening this Townhome offers the right mix of Space, Style, and Location. Call for your Private Tour. Coming Soon all new Roofs in the whole complex with No Assessment !!
Closed
$233,000
2599 Kimberly Ln, Westlake, OH 44145
2beds
1,480sqft
Townhouse, Condominium
Built in 1987
-- sqft lot
$243,700 Zestimate®
$157/sqft
$1,844 Estimated rent
Home value
$243,700
$222,000 - $268,000
$1,844/mo
Zestimate® history
Owner options
List your home for rent
$1,844/mo
Rent Zestimate®
Find your next renter with Zillow Rental Manager. Plus, with online applications, you can quickly screen prospective tenants – for free.
$1,844/mo
Rent Zestimate®
Refinance and save
$2,002/mo
Est. payment
Refinancing to a lower rate could help reduce your monthly payments and save thousands over the life of the loan.
$2,002/mo
Est. payment
Explore your selling options
Work with a Zillow partner agent
Leverage their expertise and Zillow's premium Showcase listings to get your home seen by more buyers.
Get startedList with your own agent
Get your home in front of millions of buyers by listing it on Zillow.
Learn how to do itSell it yourself
Take full control of how buyers see your home on Zillow by listing For Sale by Owner (FSBO).
List your homeWhat's special
Large bedroomsPrivate rear patioPrivate little patio areaPrimary suiteMajor appliancesStriking brick fireplaceCozy dining area
Zillow last checked:
Listing updated:
Listed by:
Mark W Gepperth Mgepperth@aol.com440-477-0166,
Keller Williams Citywide,
Michael D Edwards 440-320-3752,
Keller Williams Citywide
Bought with:
Michael D Edwards, 303168
Keller Williams Citywide
Source: MLS Now,MLS#: 5128670 Originating MLS: Akron Cleveland Association of REALTORS
Originating MLS: Akron Cleveland Association of REALTORSFacts & features
Interior
Bedrooms & bathrooms
- Bedrooms: 2
- Bathrooms: 3
- Full bathrooms: 2
- 1/2 bathrooms: 1
- Main level bathrooms: 1
Primary bedroom
- Description: Flooring: Carpet
- Level: Second
- Dimensions: 15 x 14
Bedroom
- Description: Flooring: Carpet
- Level: Second
- Dimensions: 12 x 10
Great room
- Description: Flooring: Luxury Vinyl Tile
- Features: Fireplace, Track Lighting, Vaulted Ceiling(s)
- Level: First
- Dimensions: 21 x 17
Kitchen
- Description: Flooring: Linoleum
- Features: Laminate Counters, Track Lighting
- Level: First
- Dimensions: 17 x 11
Laundry
- Description: Flooring: Linoleum
- Level: Second
- Dimensions: 9 x 6
Heating
- Forced Air, Gas
Cooling
- Central Air
Appliances
- Included: Dryer, Dishwasher, Microwave, Range, Refrigerator, Washer
- Laundry: Laundry Room
Features
- Ceiling Fan(s), Eat-in Kitchen, Recessed Lighting, Track Lighting, Vaulted Ceiling(s)
- Windows: Double Pane Windows, Insulated Windows
- Basement: None
- Number of fireplaces: 1
- Fireplace features: Great Room
Interior area
- Total structure area: 1,480
- Total interior livable area: 1,480 sqft
- Finished area above ground: 1,480
- Finished area below ground: 0
Property
Parking
- Total spaces: 1
- Parking features: Additional Parking, Attached, Garage, Garage Door Opener
- Attached garage spaces: 1
Features
- Levels: Two
- Stories: 2
- Patio & porch: Patio
- Has view: Yes
- View description: Trees/Woods
Lot
- Size: 2.8 Acres
Details
- Parcel number: 21501320C
- Special conditions: Standard
Construction
Type & style
- Home type: Condo
- Property subtype: Townhouse, Condominium
- Attached to another structure: Yes
Materials
- Vinyl Siding
- Roof: Asphalt,Fiberglass
Condition
- Year built: 1987
Utilities & green energy
- Sewer: Public Sewer
- Water: Public
Community & HOA
Community
- Security: Smoke Detector(s)
- Subdivision: Westwood Commons Condo Ph 02
HOA
- Has HOA: No
- Services included: Association Management, Insurance, Maintenance Grounds, Maintenance Structure, Snow Removal
- HOA fee: $293 monthly
Location
- Region: Westlake
Financial & listing details
- Price per square foot: $157/sqft
- Annual tax amount: $3,215
- Date on market: 6/9/2025
- Cumulative days on market: 9 days
- Listing terms: Cash,Conventional
Price history
| Date | Event | Price |
|---|---|---|
| 7/2/2025 | Sold | $233,000+0%$157/sqft |
Source:  MLS Now #5128670 Report a problem MLS Now #5128670 Report a problem | ||
| 6/18/2025 | Pending sale | $232,900$157/sqft |
Source: MLS Now #5128670 Report a problem | ||
| 6/9/2025 | Listed for sale | $232,900$157/sqft |
Source: MLS Now #5128670 Report a problem | ||
Public tax history
Tax history is unavailable.
Neighborhood: 44145
Nearby homes
- $233,0002 bd2 ba1.4k sqft2599 Kimberly Ln #12A, Westlake, OH 44145Sold
- $249,9002 bd2 ba1.4k sqft2601 Kimberly Ln #11A, Westlake, OH 44145Off Market
- $279,1002 bd3 ba1.4k sqft2603 Kimberly Ln #10A, Westlake, OH 44145Off Market

- $199,5002 bd2 ba1.1k sqft2565 Kimberly Ln #13A, Westlake, OH 44145Off Market
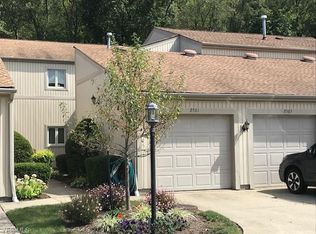
- $221,1002 bd2 ba1.4k sqft2605 Kimberly Ln #9A, Westlake, OH 44145Off Market
- $199,0002 bd2 ba1.1k sqft2567 Kimberly Ln #15A, Westlake, OH 44145Off Market
- $197,0002 bd2 ba-- sqft2563 Kimberly Ln #2563, Westlake, OH 44145Off Market
- $224,0002 bd2 ba1.4k sqft2607 Kimberly Ln #8A, Westlake, OH 44145Off Market
Nearby schools
GreatSchools rating
- 8/10Dover Intermediate SchoolGrades: 5-6Distance: 0.6 mi
- 8/10Lee Burneson Middle SchoolGrades: 7-8Distance: 0.8 mi
- 8/10Westlake High SchoolGrades: 9-12Distance: 1.1 mi
Schools provided by the listing agent
- District: Westlake CSD - 1832
Source: MLS Now. This data may not be complete. We recommend contacting the local school district to confirm school assignments for this home.
Get a cash offer in 3 minutes
Find out how much your home could sell for in as little as 3 minutes with a no-obligation cash offer.
Estimated market value
$243,700
Get a cash offer in 3 minutes
Find out how much your home could sell for in as little as 3 minutes with a no-obligation cash offer.
Estimated market value
$243,700
- Ohio
- Cuyahoga County
- Westlake
- 44145
- 2599 Kimberly Ln
Nearby cities
Nearby zip codes
Other Westlake Topics
