This contemporary residence is truly captivating! Boasting a generous 2,820 square feet spread across two stories, it features five bedrooms and three and a half baths, providing ample space for relaxation and socializing. The open-concept layout seamlessly connects the kitchen to the family room and the formal dining area to the living room, ensuring a comfortable and interconnected environment. The kitchen, with its modern amenities such as white cabinetry, stunning granite countertops, and sleek wood tile flooring, exudes both style and practicality.
Convenience is key with a bedroom suite located downstairs, offering versatility for guests or family members. The expansive primary suite, complete with its own private balcony, serves as a serene sanctuary within the home. Two inviting fireplaces in the living areas add a cozy ambiance, perfect for unwinding after a long day.
Outside, the property is a true entertainer's paradise, featuring an oversized covered patio that spans the length of the home. Equipped with an outdoor kitchen, custom pizza oven, built-in fireplace, and mounted television, it offers ample space for seating and socializing. The island resort-style pool adds to the allure, making it an ideal spot for outdoor gatherings or simply enjoying the California sunshine.
Conveniently located near major freeways, including the 91, 60, and 215 interchanges, this home offers both modern design and functionality, making it a must-see for those seeking the perfect blend of indoor comfort and outdoor entertainment space.
Sold for $750,000
Listed by: KELLER WILLIAMS EMPIRE ESTATES • Sophia Holguin • Contact: 310-901-4560
Bought with: Top Producers Realty Partners, Inc.
$750,000
2599 Lomita Ln, Colton, CA 92324
5beds
2,820sqft
Single Family Residence
Built in 2006
0.43 Acres Lot
$771,400 Zestimate®
$266/sqft
$4,091 Estimated rent
Home value
$771,400
$733,000 - $810,000
$4,091/mo
Zestimate® history
Owner options
List your home for rent
$4,091/mo
Rent Zestimate®
Find your next renter with Zillow Rental Manager. Plus, with online applications, you can quickly screen prospective tenants – for free.
$4,091/mo
Rent Zestimate®
Refinance and save
$4,923/mo
Est. payment
Refinancing to a lower rate could help reduce your monthly payments and save thousands over the life of the loan.
$4,923/mo
Est. payment
Explore your selling options
Work with a Zillow partner agent
Leverage their expertise and Zillow's premium Showcase listings to get your home seen by more buyers.
Get startedList with your own agent
Get your home in front of millions of buyers by listing it on Zillow.
Learn how to do itSell it yourself
Take full control of how buyers see your home on Zillow by listing For Sale by Owner (FSBO).
List your homeWhat's special
Zillow last checked:
Listing updated:
Listed by:
Sophia Holguin DRE #01933190 310-901-4560,
KELLER WILLIAMS EMPIRE ESTATES
Bought with:
VELIA BAUTISTA, DRE #01799639
Top Producers Realty Partners, Inc.
Source: CRMLS,MLS#: CV24115840 Originating MLS: California Regional MLS
Originating MLS: California Regional MLSFacts & features
Interior
Bedrooms & bathrooms
- Bedrooms: 5
- Bathrooms: 4
- Full bathrooms: 3
- 1/4 bathrooms: 1
- Main level bathrooms: 2
- Main level bedrooms: 1
Rooms
- Room types: Bedroom, Kitchen, Laundry, Living Room, Other, Dining Room
Bedroom
- Features: Bedroom on Main Level
Bathroom
- Features: Bathroom Exhaust Fan, Bathtub, Dual Sinks, Separate Shower, Tub Shower
Kitchen
- Features: Granite Counters, Kitchen Island, Kitchen/Family Room Combo
Other
- Features: Walk-In Closet(s)
Heating
- Central, Fireplace(s)
Cooling
- Central Air
Appliances
- Included: Built-In Range, Barbecue, Dishwasher, Disposal, Gas Range, Microwave
- Laundry: Washer Hookup, Electric Dryer Hookup, Gas Dryer Hookup, Laundry Room, Upper Level
Features
- Wet Bar, Separate/Formal Dining Room, Eat-in Kitchen, Granite Counters, Open Floorplan, Bedroom on Main Level, Walk-In Closet(s)
- Flooring: Carpet, Vinyl
- Doors: Sliding Doors
- Windows: Double Pane Windows
- Has fireplace: Yes
- Fireplace features: Living Room, Outside
- Common walls with other units/homes: No Common Walls
Interior area
- Total interior livable area: 2,820 sqft
Property
Parking
- Total spaces: 9
- Parking features: Concrete, Door-Multi, Direct Access, Driveway, Garage Faces Front, Garage, On Site
- Attached garage spaces: 3
- Carport spaces: 6
- Covered spaces: 9
Accessibility
- Accessibility features: Parking
Features
- Levels: Two
- Stories: 2
- Entry location: Main Level
- Patio & porch: Covered, Open, Patio
- Exterior features: Barbecue, Lighting, Rain Gutters
- Has private pool: Yes
- Pool features: Above Ground, Permits, Private, Vinyl
- Spa features: None
- Fencing: Vinyl
- Has view: Yes
- View description: City Lights, Mountain(s), Neighborhood
Lot
- Size: 0.43 Acres
- Features: 0-1 Unit/Acre, Cul-De-Sac, Sprinklers In Front, Lawn, Landscaped, Sprinkler System
Details
- Additional structures: Gazebo, Shed(s)
- Parcel number: 1167391150000
- Special conditions: Standard
Construction
Type & style
- Home type: SingleFamily
- Architectural style: Modern
- Property subtype: Single Family Residence
Materials
- Drywall, Concrete, Stucco
- Foundation: Slab
- Roof: Tile
Condition
- Turnkey
- New construction: No
- Year built: 2006
Utilities & green energy
- Electric: Electricity - On Property, 220 Volts in Garage, Standard
- Sewer: Public Sewer
- Water: Public
- Utilities for property: Cable Connected, Electricity Connected, Phone Connected, Water Connected
Community & HOA
Community
- Features: Curbs, Foothills, Mountainous, Street Lights
- Security: Prewired, Carbon Monoxide Detector(s), Fire Detection System, Smoke Detector(s)
Location
- Region: Colton
Financial & listing details
- Price per square foot: $266/sqft
- Tax assessed value: $765,000
- Date on market: 6/8/2024
- Cumulative days on market: 24 days
- Listing terms: Cash,Cash to New Loan,Conventional,Cal Vet Loan,Submit
- Inclusions: Sheds, Outdoor Benches
- Exclusions: TV's, Refrigerators, Washer, Dryer, Patio Furniture
- Road surface type: Paved
Price history
| Date | Event | Price |
|---|---|---|
| 8/26/2024 | Sold | $750,000+0.1%$266/sqft |
Source:  CRMLS #CV24115840 Report a problem CRMLS #CV24115840 Report a problem | ||
| 7/11/2024 | Contingent | $749,000$266/sqft |
Source: CRMLS #CV24115840 Report a problem | ||
| 6/8/2024 | Listed for sale | $749,000+61.4%$266/sqft |
Source: CRMLS #CV24115840 Report a problem | ||
| 1/11/2007 | Sold | $464,000$165/sqft |
Source: Public Record Report a problem | ||
Public tax history
| Year | Property taxes | Tax assessment |
|---|---|---|
| 2026 | -- | $765,000 +2% |
| 2025 | $9,220 +25.3% | $750,000 +23.1% |
| 2024 | $7,358 -0.3% | $609,474 +2% |
| 2023 | $7,378 +10% | $597,524 +10.7% |
| 2022 | $6,705 +11.5% | $540,000 +16.1% |
| 2021 | $6,011 +3.2% | $465,000 +4.7% |
| 2020 | $5,825 +3.8% | $444,000 +3% |
| 2019 | $5,610 +1.7% | $431,000 +2.1% |
| 2018 | $5,516 +5.2% | $422,300 +3.5% |
| 2017 | $5,244 | $408,000 +7% |
| 2016 | $5,244 +2.3% | $381,300 +8% |
| 2015 | $5,126 +9.9% | $353,000 -5.6% |
| 2014 | $4,664 | $374,000 +27.2% |
| 2013 | -- | $294,000 +21% |
| 2012 | -- | $243,000 |
| 2011 | -- | $243,000 |
| 2010 | -- | $243,000 -10% |
| 2009 | -- | $270,000 -32.5% |
| 2008 | -- | $400,000 +7.8% |
| 2007 | -- | $371,034 +950.3% |
| 2006 | -- | $35,327 +2% |
| 2005 | -- | $34,634 |
Find assessor info on the county website
Neighborhood: 92324
Nearby homes
- $684,3004 bd3 ba2k sqft388 Coyote Dr, Colton, CA 92324Off Market
- $696,4004 bd3 ba2.5k sqft2587 Lomita Ln, Colton, CA 92324Off Market
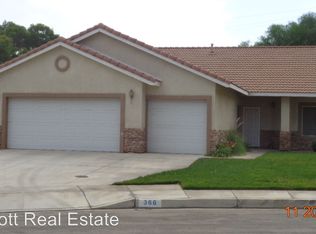
- $648,1004 bd3 ba2k sqft366 Coyote Dr, Colton, CA 92324Off Market
- $680,9004 bd3 ba2.5k sqft2575 Lomita Ln, Colton, CA 92324Off Market
- $623,8003 bd2 ba1.8k sqft2623 Maryknoll Dr, Colton, CA 92324Off Market
- $660,0004 bd3 ba2k sqft344 Coyote Dr, Colton, CA 92324Off Market
- $567,1004 bd2 ba1.8k sqft2588 Lomita Ln, Colton, CA 92324Off Market
- $577,5003 bd2 ba1.5k sqft2645 Maryknoll Dr, Colton, CA 92324Off Market
Nearby schools
GreatSchools rating
- 3/10Grand Terrace Elementary SchoolGrades: K-6Distance: 1.3 mi
- 2/10Terrace Hills Middle SchoolGrades: 7-8Distance: 1.7 mi
- 5/10Grand Terrace High SchoolGrades: 9-12Distance: 0.8 mi
Schools provided by the listing agent
- High: Colton
Source: CRMLS. This data may not be complete. We recommend contacting the local school district to confirm school assignments for this home.
Get a cash offer in 3 minutes
Find out how much your home could sell for in as little as 3 minutes with a no-obligation cash offer.
Estimated market value
$771,400
Get a cash offer in 3 minutes
Find out how much your home could sell for in as little as 3 minutes with a no-obligation cash offer.
Estimated market value
$771,400
- California
- San Bernardino County
- Colton
- 92324
- 2599 Lomita Ln
