Skip main navigation
For sale
  • Listed by: Presidential R/E II • Hyun Jong Choi • Contact: 562-809-8949
    Price cut: $80.1K (6/23)
    $2,199,900

    2599 Nixon Way, Fullerton, CA 92835

    4beds
    3,640sqft
    : 
    Loading
    Get pre-qualified
    Single Family Residence
    Built in 2002
    0.32 Acres Lot
    $2,182,400 Zestimate®
    $604/sqft
    $220/mo HOA

    What's special

    Cozy fireplaceCenter islandGated front courtyardPool viewsEnormous walk-in closetExtensive lawnHardwood flooring throughout
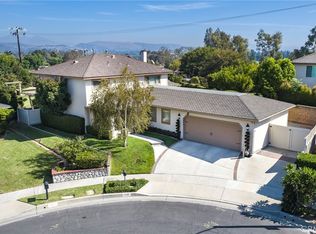
    Nestled on an expansive, nearly 1/3-acre lot, this exceptional Plan 3 residence in the prestigious, gated Presidential Collection community (comprising just 92 homes) offers breathtaking hill and mountain views. This 4-bedroom plus bonus room, 4.5-bathroom estate features a gated front courtyard and an interior elevator designed for multi-generational living (currently non-operational). Inside, you will find desirable hardwood flooring throughout, soaring high ceilings, recessed lighting, elegant window shutters, and a convenient indoor laundry room. The living and dining rooms are bathed in natural light, featuring triple French doors that open to the inviting front courtyard. The spacious family room—complete with a cozy fireplace, custom built-in media center, and pool views—flows seamlessly into a casual dining area and a granite-enhanced kitchen equipped with a center island and premium Jenn-Air appliances. The upper-level master suite is a private sanctuary, boasting a cozy retreat area, an enormous walk-in closet, and a spa-like ensuite bath with a soaking tub and separate shower. An additional upper-level bonus room or office features custom cabinetry and an attached hallway bath. The outdoor oasis is perfect for entertaining, showcasing an extensive lawn, a covered patio with a built-in BBQ island, and a serene, pebble-finish beach-entry lap pool & spa. This is a must-see home you won't want to miss!
    47 days
    |
    1,406
    |
    71
    |

    Zillow last checked:

    Listing updated:

    Listed by:

    Hyun Jong Choi DRE #00976722 562-760-8949,

    Presidential R/E II

    Source: CRMLS,MLS#: RS26108940MLS LogoOriginating MLS: California Regional MLS

    Loading...

      Facts & features

      Interior

      Bedrooms & bathrooms
      • Bedrooms: 4
      • Bathrooms: 5
      • Full bathrooms: 4
      • 1/2 bathrooms: 1
      • Main level bathrooms: 2
      • Main level bedrooms: 1
      Rooms
      • Room types: Bonus Room, Bedroom, Family Room, Great Room, Kitchen, Laundry, Living Room, Other, Utility Room
      Bedroom
      • Features: Bedroom on Main Level
      Bathroom
      • Features: Bathtub, Dual Sinks, Granite Counters, Separate Shower, Walk-In Shower
      Family room
      • Features: Separate Family Room
      Kitchen
      • Features: Granite Counters, Kitchen Island, Kitchen/Family Room Combo
      Other
      • Features: Walk-In Closet(s)
      Cooling
      • Central Air, Dual
      Appliances
      • Included: Double Oven, Dishwasher, Gas Range, Refrigerator, Range Hood, Water Heater
      • Laundry: Electric Dryer Hookup, Gas Dryer Hookup, Inside, Laundry Room
      Features
      • Balcony, Breakfast Area, Block Walls, Ceiling Fan(s), Eat-in Kitchen, Granite Counters, High Ceilings, Bedroom on Main Level, Utility Room, Walk-In Closet(s)
      • Flooring: Wood
      • Windows: Double Pane Windows, Plantation Shutters
      • Has fireplace: Yes
      • Fireplace features: Family Room, Gas Starter, Living Room, Wood Burning
      • Common walls with other units/homes: No Common Walls
      Interior area
      • Total interior livable area: 3,640 sqft

      Property

      Parking
      • Total spaces: 3
      • Parking features: Concrete, Door-Multi, Direct Access, Door-Single, Driveway, Garage Faces Front, Garage, Garage Door Opener, Gated
      • Attached garage spaces: 3
      Features
      • Levels: Two
      • Stories: 2
      • Entry location: ground
      • Patio & porch: Deck, Open, Patio
      • Exterior features: Barbecue, Rain Gutters
      • Has private pool: Yes
      • Pool features: Gas Heat, In Ground, Permits, Private
      • Has spa: Yes
      • Spa features: In Ground
      • Fencing: Block,Wrought Iron
      • Has view: Yes
      • View description: Hills, Mountain(s)
      Lot
      • Size: 0.32 Acres
      • Features: Back Yard, Front Yard, Irregular Lot, Landscaped, Near Park, Sprinklers Timer, Sprinkler System
      Details
      • Parcel number: 28411318
      • Special conditions: Standard

      Construction

      Type & style
      • Home type: SingleFamily
      • Property subtype: Single Family Residence
      Materials
      • Stucco, Copper Plumbing
      • Roof: Concrete,Tile
      Condition
      • Termite Clearance
      • New construction: No
      • Year built: 2002

      Utilities & green energy

      • Electric: 220 Volts in Garage, 220 Volts in Laundry
      • Sewer: Sewer Tap Paid
      • Water: Public
      • Utilities for property: Cable Available, Electricity Available, Natural Gas Available, Phone Available, Sewer Connected, Water Available

      Community & HOA

      Community
      • Features: Urban, Gated, Park
      • Security: Gated Community, Smoke Detector(s)
      HOA
      • Has HOA: Yes
      • Amenities included: Controlled Access, Security
      • HOA fee: $220 monthly
      • HOA name: presidential collection
      • HOA phone: 951-354-5365
      Location
      • Region: Fullerton

      Financial & listing details

      • Price per square foot: $604/sqft
      • Tax assessed value: $1,471,029
      • Annual tax amount: $17,576
      • Date on market: 5/22/2026
      • Cumulative days on market: 48 days
      • Listing terms: Cash,Cash to New Loan,Conventional,Submit

        Estimated market value

        $2,182,400

        $2.07M - $2.29M

        $7,878/mo

        Price history

        DateEventPrice
        6/23/2026Price change$2,199,900-3.5%$604/sqft
        Source: CRMLS #RS26108940 Report a problem
        6/15/2026Listed for sale$2,280,000$626/sqft
        Source: CRMLS #RS26108940 Report a problem
        6/10/2026Contingent$2,280,000$626/sqft
        Source: CRMLS #RS26108940 Report a problem
        6/9/2026Listed for sale$2,280,000$626/sqft
        Source: CRMLS #RS26108940 Report a problem
        6/3/2026Contingent$2,280,000$626/sqft
        Source: CRMLS #RS26108940 Report a problem
        5/22/2026Listed for sale$2,280,000+90%$626/sqft
        Source: CRMLS #RS26108940 Report a problem
        9/16/2013Sold$1,200,000-3.9%$330/sqft
        Source: Public Record Report a problem
        7/31/2013Pending sale$1,249,000$343/sqft
        Source: Prudential California Realty #PW13144240 Report a problem
        7/23/2013Listed for sale$1,249,000+109.6%$343/sqft
        Source: Prudential California Realty #PW13144240 Report a problem
        7/5/2002Sold$596,000$164/sqft
        Source: Public Record Report a problem

        Public tax history

        YearProperty taxesTax assessment
        2025$17,576 +3.8%$1,471,029 +2%
        2024$16,930 +2.3%$1,442,186 +2%
        2023$16,557 +0.5%$1,413,908 +2%
        2022$16,468 +0.8%$1,386,185 +2%
        2021$16,336 +0.5%$1,359,005 +1%
        2020$16,257 $1,345,071 +2%
        2019$16,257 +2.5%$1,318,698 +2%
        2018$15,855 +3%$1,292,842 +2%
        2017$15,395 $1,267,493 +2%
        2016$15,395 +2%$1,242,641 +1.5%
        2015$15,098 +5.4%$1,223,976 +2%
        2014$14,319 $1,200,000 +56.3%
        2013-- $767,614 +2%
        2012-- $752,563 +2%
        2011-- $737,807 +0.8%
        2010-- $732,293 -0.2%
        2009-- $734,033 +2%
        2008-- $719,641 +2%
        2007-- $705,531 +2%
        2006-- $691,698 +2%
        2005-- $678,136 +2%
        2004-- $664,840 +11.6%
        2003-- $596,000 +639%
        2002-- $80,653 +2%
        2001$808 $79,072

        Find assessor info on the county website

        Monthly payment

        Est. payment

        Payment breakdown

        Explore the cost of this home by adjusting the details. Changes won't be saved.
        All calculations are estimates and provided by Zillow, Inc. for informational purposes only. Actual amounts may vary.
        HOA fees may include property taxes on listings classified as Co-Ops. Contact the listing agent and/or owner for fee details.
        Mortgage interest rates are dependent on a number of factors, including credit score, down payment, and repayment length. Interest rate data provided by Zillow Group Marketplace, Inc. as of 1/1/1970 from various mortgage lenders with which we have lead or other similar arrangements; the Estimated Payment is an average of those rates.
        See how much you could borrow to make a competitive offer.

        Climate risks

        Neighborhood: 92835

        Getting around

        30 / 100
        Car-Dependent
        34 / 100
        Some Transit
        17 / 100
        Somewhat Bikeable

        Nearby schools

        GreatSchools rating
        Schools provided by the listing agent
        • Elementary: Rolling Hills
        • Middle: Ladera
        • High: Troy

        Source: CRMLS. This data may not be complete. We recommend contacting the local school district to confirm school assignments for this home.

        A local agent can set up tours, give advice and negotiate with sellers.

        Browse local experts

        Similar homes

        Skip to the end of the carouselSkip to the beginning of the carousel
            • Local buyer's agents are ready to help