Skip main navigation
Active
  • Price cut: $6K (7/17)
    $449,000

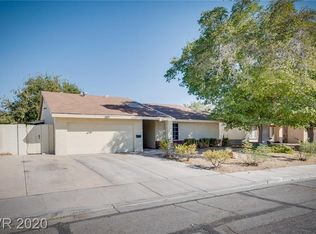
    2599 Pacific Ave, Las Vegas, NV 89121

    3beds
    1,464sqft
    : 
    Loading
    Get pre-qualified
    Single Family Residence
    Built in 1971
    6,969 Square Feet Lot
    $446,300 Zestimate®
    $307/sqft
    $-- HOA

    What's special

    Warm and welcoming atmospherePrivate backyardGenerously sized bedroomsFunctional layoutPractical floor planComfortable living spaces
    Welcome to this fully renovated residence in the heart of Las Vegas. Assumable loan at an incredible 2.75% interest rate, a rare opportunity in today's market! This inviting home offers a functional layout, comfortable living spaces, and excellent potential for personalization. The interior features a spacious living area filled with natural light, creating a warm and welcoming atmosphere. The kitchen provides ample cabinetry and counter space, offering both functionality and everyday convenience. Generously sized bedrooms provide flexibility for family, guests, or a home office setup. Step outside to a private backyard with room to create your own outdoor retreat ideal for entertaining or relaxing. With a practical floor plan, this property presents a wonderful opportunity for homeowners or investors alike. Conveniently located near shopping, dining, schools, parks, 12 mins away from the airport, and the Las Vegas Strip! Did we mention No HOA!!
    38 days
    |
    364
    |
    24
    |

    Zillow last checked:

    Listing updated:

    Listed by:

    Geovanny Alvizures S.0179282 702-956-1647,

    Keller Williams VIP

    Source: LVR,MLS#: 2791306MLS LogoOriginating MLS: Greater Las Vegas Association of Realtors Inc

      Facts & features

      Interior

      Bedrooms & bathrooms
      • Bedrooms: 3
      • Bathrooms: 2
      • Full bathrooms: 1
      • 3/4 bathrooms: 1
      Primary bedroom
      • Description: Ceiling Fan,Ceiling Light,Closet
      • Dimensions: 12x16
      Bedroom 2
      • Description: Ceiling Fan,Ceiling Light,Closet
      • Dimensions: 12x10
      Bedroom 3
      • Description: Ceiling Fan,Ceiling Light,Closet
      • Dimensions: 12x10
      Family room
      • Description: Ceiling Fan,Downstairs
      • Dimensions: 13x19
      Kitchen
      • Description: Stainless Steel Appliances
      • Dimensions: 9x14
      Heating
      • Central, Gas
      Cooling
      • Central Air, Electric
      Appliances
      • Included: Dryer, Disposal, Microwave, Refrigerator, Washer
      • Laundry: Gas Dryer Hookup, Main Level, Laundry Room
      Features
      • Bedroom on Main Level, Ceiling Fan(s), Primary Downstairs, Window Treatments
      • Flooring: Luxury Vinyl Plank
      • Windows: Blinds
      • Number of fireplaces: 1
      • Fireplace features: Gas, Living Room
      Interior area
      • Total structure area: 1,464
      • Total interior livable area: 1,464 sqft
      Video & virtual tour

      Property

      Parking
      • Total spaces: 2
      • Parking features: Attached, Garage, Inside Entrance, Private
      • Attached garage spaces: 2
      Features
      • Stories: 1
      • Patio & porch: Patio
      • Exterior features: Patio, Private Yard
      • Fencing: Block,Back Yard
      Lot
      • Size: 6,969 Square Feet
      • Features: Desert Landscaping, Landscaped, < 1/4 Acre
      Details
      • Parcel number: 16212213017
      • Zoning description: Single Family
      • Horse amenities: None

      Construction

      Type & style
      • Home type: SingleFamily
      • Architectural style: One Story
      • Property subtype: Single Family Residence
      Materials
      • Roof: Composition,Shingle
      Condition
      • Resale
      • Year built: 1971

      Utilities & green energy

      • Electric: Photovoltaics None
      • Sewer: Public Sewer
      • Water: Public
      • Utilities for property: Underground Utilities

      Community & HOA

      Community
      • Subdivision: Francisco Park #29
      HOA
      • Has HOA: No
      • Amenities included: None
      Location
      • Region: Las Vegas

      Financial & listing details

      • Price per square foot: $307/sqft
      • Tax assessed value: $145,043
      • Annual tax amount: $1,201
      • Date on market: 6/12/2026
      • Listing agreement: Exclusive Right To Sell
      • Listing terms: Cash,Conventional,FHA,VA Loan

        Estimated market value

        $446,300

        $424,000 - $469,000

        $2,006/mo

        Price history

        DateEventPrice
        7/17/2026Price change$449,000-1.3%$307/sqft
        Source: LVR #2791306 Report a problem
        6/20/2026Price change$455,000-1.1%$311/sqft
        Source: LVR #2791306 Report a problem
        6/12/2026Listed for sale$460,000$314/sqft
        Source: LVR #2791306 Report a problem
        6/12/2026Listing removed$460,000$314/sqft
        Source: LVR #2757792 Report a problem
        5/21/2026Price change$460,000-1.1%$314/sqft
        Source: LVR #2757792 Report a problem
        4/21/2026Price change$465,000-1.1%$318/sqft
        Source: LVR #2757792 Report a problem
        3/19/2026Price change$470,000-1.1%$321/sqft
        Source: LVR #2757792 Report a problem
        2/19/2026Listed for sale$475,000+96.3%$324/sqft
        Source: LVR #2757792 Report a problem
        11/26/2018Sold$242,000+0.8%$165/sqft
        Source: LVR #2039804 Report a problem
        10/16/2018Pending sale$239,999$164/sqft
        Source: CENTURY 21 Americana #2039804 Report a problem
        10/12/2018Listed for sale$239,999$164/sqft
        Source: Century 21 Americana #2039804 Report a problem

        Public tax history

        YearProperty taxesTax assessment
        2026$1,204 +8%$50,765 +3.3%
        2025$1,115 +7.9%$49,144 -8.6%
        2024$1,033 +8%$53,787 +16%
        2023$956 +8%$46,355 +12.4%
        2022$886 +7.8%$41,239 -1.1%
        2021$822 +6.8%$41,715 +11.1%
        2020$770 +4.8%$37,533 +7.4%
        2019$735 +5.7%$34,936
        2018$695 $34,936 +2.9%
        2017$695 $33,962 +18.3%
        2016$695 +0.4%$28,709 -0.8%
        2015$693 +3%$28,955 +30.2%
        2014$673 $22,246
        2013-- $22,246 -5.3%
        2012-- $23,485 -12.9%
        2011-- $26,952 +10%
        2010-- $24,498 -30.7%
        2009-- $35,368
        2008-- $35,368 -37.5%
        2007-- $56,562 +19.5%
        2006-- $47,334 +32.9%
        2005-- $35,609 +18.3%
        2004-- $30,111 -2.2%
        2003-- $30,804 -0.7%
        2002-- $31,030 +6.7%
        2001-- $29,090
        Find assessor info on the county website

        Monthly payment

        Est. payment

        Payment breakdown

        Explore the cost of this home by adjusting the details. Changes won't be saved.
        All calculations are estimates and provided by Zillow, Inc. for informational purposes only. Actual amounts may vary.
        HOA fees may include property taxes on listings classified as Co-Ops. Contact the listing agent and/or owner for fee details.
        Mortgage interest rates are dependent on a number of factors, including credit score, down payment, and repayment length. Interest rate data provided by Zillow Group Marketplace, Inc. as of 1/1/1970 from various mortgage lenders with which we have lead or other similar arrangements; the Estimated Payment is an average of those rates.
        See how much you could borrow to make a competitive offer.

        Climate risks

        Neighborhood: Winchester

        Getting around

        49 / 100
        Car-Dependent
        44 / 100
        Some Transit
        49 / 100
        Somewhat Bikeable

        Nearby schools

        GreatSchools rating
        Schools provided by the listing agent
        • Elementary: Beckley, Will,Beckley, Will
        • Middle: Knudson K. O.
        • High: Valley

        Source: LVR. This data may not be complete. We recommend contacting the local school district to confirm school assignments for this home.

        A local agent can set up tours, give advice and negotiate with sellers.

        Browse local experts

        Similar homes