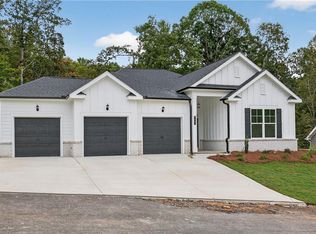
Check out our Ranch plan, the Woodridge plan! You will fall in love with this 4-bdr/3bth beauty! This home features 2830 sq ft of stylish living space checking of all the boxes with a covered patio & 3-car garage. Take a look Inside, where you will find everything you need on One Level. Entertain all of your favorite guests in this open Kitchen with large Breakfast Room that leads to your covered patio! The Kitchen is well designed with its incredible island, granite countertops, gas cook top, double ovens, 42-inch cabinets, and LVP flooring all open to the large Family Room. Enjoy gathering in your home where the Family Room, Kitchen and Breakfast Room open to the Covered Patio! This home has a flex room that is ideal as a Dining Room, Home Office, or even a children’s playroom!! Retreat to your Owner's Suite where your large private Bath and incredible owners closet await. This home has a guest en suite for privacy as well as 2 additional bedrooms that share a 3rd bathroom. You will enjoy Resort-Style Amenities including State-of-the-Art Clubhouse, 2 Swimming Pools, Tennis & Pickle Ball Courts, Disc Golf, Scenic Trails, and more! All in a prime location near Lake Lanier and downtown Gainesville! Builder offering $30k flex cash to use any way you choose, rate buy down, closing costs etc with the use of one of our preferred lenders!
Closed
$576,431
2599 Parkside Way Lot 392, Gainesville, GA 30507
4beds
2,759sqft
Single Family Residence, Residential
Built in 2025
0.3 Acres Lot
$574,800 Zestimate®
$209/sqft
$2,607 Estimated rent
Home value
$574,800
$529,000 - $627,000
$2,607/mo
Zestimate® history
Owner options
List your home for rent
$2,607/mo
Rent Zestimate®
Find your next renter with Zillow Rental Manager. Plus, with online applications, you can quickly screen prospective tenants – for free.
$2,607/mo
Rent Zestimate®
Refinance and save
$3,869/mo
Est. payment
Refinancing to a lower rate could help reduce your monthly payments and save thousands over the life of the loan.
$3,869/mo
Est. payment
Explore your selling options
Work with a Zillow partner agent
Leverage their expertise and Zillow's premium Showcase listings to get your home seen by more buyers.
Get startedList with your own agent
Get your home in front of millions of buyers by listing it on Zillow.
Learn how to do itSell it yourself
Take full control of how buyers see your home on Zillow by listing For Sale by Owner (FSBO).
List your homeWhat's special
Incredible islandFlex roomLarge breakfast roomCovered patioPrivate bathGuest en suiteGranite countertops
Zillow last checked:
Listing updated:
Listed by:
Stephanie Kim,
PBG Built Realty, LLC 678-926-7001,
Toni Wilson,
PBG Built Realty, LLC
Bought with:
Michael Moulder, 414138
Georgia Dreams Realty
Source: FMLS GA,MLS#: 7590130
Facts & features
Interior
Bedrooms & bathrooms
- Bedrooms: 4
- Bathrooms: 3
- Full bathrooms: 3
- Main level bathrooms: 3
- Main level bedrooms: 4
Rooms
- Room types: Dining Room, Family Room, Laundry, Living Room, Office
Primary bedroom
- Features: Master on Main, Oversized Master
- Level: Master on Main, Oversized Master
Bedroom
- Features: Master on Main, Oversized Master
Primary bathroom
- Features: Double Vanity, Separate Tub/Shower, Vaulted Ceiling(s)
Dining room
- Features: Seats 12+, Separate Dining Room
Kitchen
- Features: Breakfast Room, Cabinets White, Kitchen Island, Pantry, Solid Surface Counters, View to Family Room
Heating
- Central, Natural Gas
Cooling
- Ceiling Fan(s), Central Air, Electric
Appliances
- Included: Dishwasher, Disposal, Double Oven, Electric Oven, Electric Water Heater, Gas Cooktop, Microwave, Self Cleaning Oven
- Laundry: Laundry Room, Main Level, Mud Room
Features
- Crown Molding, Double Vanity, Entrance Foyer, High Ceilings 9 ft Main, High Ceilings 10 ft Main, High Speed Internet, Recessed Lighting, Tray Ceiling(s), Walk-In Closet(s)
- Flooring: Carpet, Ceramic Tile, Luxury Vinyl
- Basement: None
- Number of fireplaces: 1
- Fireplace features: Decorative, Family Room, Gas Log, Gas Starter, Ventless
- Common walls with other units/homes: No Common Walls
Interior area
- Total structure area: 2,759
- Total interior livable area: 2,759 sqft
- Finished area above ground: 2,759
Property
Parking
- Total spaces: 3
- Parking features: Attached, Driveway, Garage, Garage Door Opener, Garage Faces Front, Kitchen Level
- Attached garage spaces: 3
- Has uncovered spaces: Yes
Accessibility
- Accessibility features: None
Features
- Levels: One
- Stories: 1
- Patio & porch: Covered, Front Porch, Patio, Rear Porch
- Exterior features: Private Yard, No Dock
- Pool features: None
- Spa features: None
- Fencing: None
- Has view: Yes
- View description: Neighborhood, Trees/Woods
- Waterfront features: None
- Body of water: None
Lot
- Size: 0.3 Acres
- Dimensions: 156x67
- Features: Back Yard, Front Yard, Landscaped, Level
Details
- Additional structures: None
- Parcel number: 15033 000035
- Other equipment: None
- Horse amenities: None
Construction
Type & style
- Home type: SingleFamily
- Architectural style: Craftsman
- Property subtype: Single Family Residence, Residential
Materials
- Brick, Fiber Cement, HardiPlank Type
- Foundation: Slab
- Roof: Composition,Shingle
Condition
- Under Construction
- New construction: Yes
- Year built: 2025
Details
- Builder name: Peachtree Building Group LLC
- Warranty included: Yes
Utilities & green energy
- Electric: 220 Volts
- Sewer: Public Sewer
- Water: Public
- Utilities for property: Cable Available, Electricity Available, Natural Gas Available, Phone Available, Sewer Available, Water Available
Green energy
- Green verification: NGBS New Construction
- Energy efficient items: None
- Energy generation: None
Community & HOA
Community
- Features: Clubhouse, Curbs, Dog Park, Fitness Center, Homeowners Assoc, Near Trails/Greenway, Park, Pickleball, Pool, Sidewalks, Street Lights, Tennis Court(s)
- Security: Carbon Monoxide Detector(s), Smoke Detector(s)
- Subdivision: The Manor At Gainesville Township
HOA
- Has HOA: Yes
- Services included: Internet, Swim, Tennis
- HOA fee: $125 monthly
Location
- Region: Gainesville
Financial & listing details
- Price per square foot: $209/sqft
- Date on market: 6/2/2025
- Cumulative days on market: 133 days
- Listing terms: 1031 Exchange,Cash,Conventional,FHA,VA Loan
- Electric utility on property: Yes
- Road surface type: Asphalt
Price history
| Date | Event | Price |
|---|---|---|
| 11/21/2025 | Sold | $576,431-0.1%$209/sqft |
Source:  FMLS GA #7590130 Report a problem FMLS GA #7590130 Report a problem | ||
| 11/6/2025 | Pending sale | $576,990$209/sqft |
Source:  GAMLS #10534854 Report a problem GAMLS #10534854 Report a problem | ||
| 6/2/2025 | Listed for sale | $576,990$209/sqft |
Source: FMLS GA #7590130 Report a problem | ||
Public tax history
Tax history is unavailable.
Neighborhood: 30507
Nearby homes
- $572,1884 bd3 ba2.7k sqft2533 Parkside Way LOT 400, Gainesville, GA 30507Sold
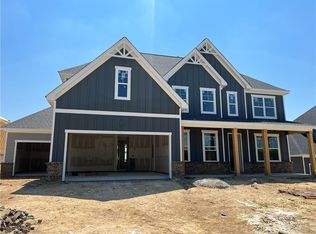
- $565,6655 bd4 ba2.9k sqft2603 Parkside Way LOT 391, Gainesville, GA 30507Sold
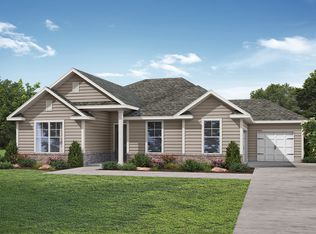
- from $549,9904 bd3 ba2.7k sqftWoodridge 3-Car Plan, The Manor at Gainesville Township, Gainesville, GA 30507New Construction
- from $534,9905 bd3 ba2.8k sqftDewhurst 3-Car Plan, The Manor at Gainesville Township, Gainesville, GA 30507New Construction

- from $524,9905 bd4 ba2.9k sqftNorthwyck 3-Car Plan, The Manor at Gainesville Township, Gainesville, GA 30507New Construction
- from $519,9904 bd4 ba2.3k sqftFairfield 3-Car Plan, The Manor at Gainesville Township, Gainesville, GA 30507New Construction
- from $529,9905 bd4 ba2.9k sqftWesley 3-Car Plan, The Manor at Gainesville Township, Gainesville, GA 30507New Construction
- from $514,9904 bd3 ba2.4k sqftPeachwood 3-Car Plan, The Manor at Gainesville Township, Gainesville, GA 30507New Construction
Nearby schools
GreatSchools rating
- 5/10New Holland Core Knowledge AcademyGrades: PK-5Distance: 2 mi
- 5/10Gainesville Middle SchoolGrades: 6-8Distance: 2 mi
- 4/10Gainesville High SchoolGrades: 9-12Distance: 4 mi
Schools provided by the listing agent
- Elementary: New Holland
- Middle: Gainesville East
- High: Gainesville
Source: FMLS GA. This data may not be complete. We recommend contacting the local school district to confirm school assignments for this home.
Get a cash offer in 3 minutes
Find out how much your home could sell for in as little as 3 minutes with a no-obligation cash offer.
Estimated market value
$574,800
Get a cash offer in 3 minutes
Find out how much your home could sell for in as little as 3 minutes with a no-obligation cash offer.
Estimated market value
$574,800
- Georgia
- Hall County
- Gainesville
- 30507
- 2599 Parkside Way Lot 392
