Skip main navigation
Accepting backups
  • $562,800

    2599 S Jebel Way, Aurora, CO 80013

    4beds
    1,694sqft
    : 
    Loading
    Get pre-qualified
    Single Family Residence
    Built in 2005
    7,405 Square Feet Lot
    $560,000 Zestimate®
    $332/sqft
    $48/mo HOA

    What's special

    Modern vanityTastefully designed brick backsplashBacks to open spaceUpgraded carpetExtensive trailsGranite tile countertopsRenovated primary bathroom
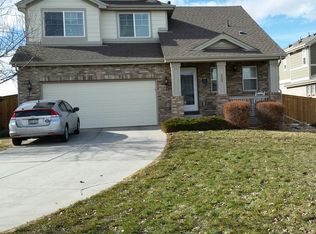
    Discover an incredible opportunity nestled in the Conservatory - one of Aurora's most sought after neighborhoods!! The Conservatory is a quiet, family-friendly, covenant-controlled community known for its well-maintained homes, extensive trails, pool, pocket parks and close proximity to the 1,100-acre Plains Conservation Center. Located on the eastern edge of Aurora, it offers a suburban feel with easy access to shopping, schools, dining and mountain views. This home is in a prime location in the community that backs to open space which you can enjoy while in your yard or sitting on your extend deck. Let's talk about your home which is welcoming and filled with natural light. Upgrades include granite tile countertops, a tastefully designed brick backsplash, wood floors on the main level, fireplace surround by custom tilework, upgraded carpet and new interior paint both in 2024 along with the air ducts that were cleaned in 2024. There is a gas line behind the electric stove as well that would allow you to easily change to a gas stove. The renovated primary bathroom features frameless glass doors on the shower and a modern vanity. The hall bath was also renovated to include an elevated basin on the modern vanity and tile was added in the tub/shower. The primary bedroom has stunning mountain views, connections to easily mount your TV to the wall as well as two closets - a walk in and a wall closet! The secondary bedrooms each have upgraded ceiling fans & both are large enough to comfortably fit a queen size bed. The 4th bedroom is located in the basement with an egress window an a closet. This area can be used as a multi purpose space to fit your needs. Your home is conveniently located a few minutes away from the Aurora Reservoir, Southlands Mall and Buckley Space Force Base. There is also easy access to E470, DIA, the DTC, I225 and I70. This inviting and meticulously maintained home awaits its new owners - don't delay, make it yours today!
    102 days
    |
    134
    |
    0
    |

    Zillow last checked:

    Listing updated:

    Listed by:

    Hope Larsen 720-404-3598 sold@hopesellsdenver.com,

    Century 21 Altitude Real Estate, LLC

    Source: REcolorado as distributed by MLS GRID,MLS#: 4528609MLS Logo

      Facts & features

      Interior

      Bedrooms & bathrooms
      • Bedrooms: 4
      • Bathrooms: 3
      • Full bathrooms: 2
      • 1/2 bathrooms: 1
      • Main level bathrooms: 1
      Bedroom
      • Level: Upper
      • Area: 208 Square Feet
      • Dimensions: 16 x 13
      Bedroom
      • Level: Upper
      • Area: 123.76 Square Feet
      • Dimensions: 11.9 x 10.4
      Bedroom
      • Level: Upper
      • Area: 100.8 Square Feet
      • Dimensions: 9.6 x 10.5
      Bedroom
      • Level: Basement
      • Area: 179.55 Square Feet
      • Dimensions: 17.1 x 10.5
      Bathroom
      • Level: Main
      • Area: 23.46 Square Feet
      • Dimensions: 3.4 x 6.9
      Bathroom
      • Features: Primary Suite
      • Level: Upper
      • Area: 39 Square Feet
      • Dimensions: 5 x 7.8
      Bathroom
      • Level: Upper
      • Area: 38.5 Square Feet
      • Dimensions: 5 x 7.7
      Dining room
      • Level: Main
      • Area: 136.87 Square Feet
      • Dimensions: 9.7 x 14.11
      Kitchen
      • Level: Main
      • Area: 110.06 Square Feet
      • Dimensions: 7.8 x 14.11
      Laundry
      • Level: Main
      • Area: 30.34 Square Feet
      • Dimensions: 4.1 x 7.4
      Living room
      • Level: Main
      • Area: 228.58 Square Feet
      • Dimensions: 16.2 x 14.11
      Heating
      • Forced Air
      Cooling
      • Central Air
      Appliances
      • Included: Dishwasher, Disposal, Gas Water Heater, Microwave, Oven, Refrigerator
      • Laundry: In Unit
      Features
      • Ceiling Fan(s), Eat-in Kitchen, Granite Counters, High Ceilings, High Speed Internet
      • Flooring: Carpet, Tile, Wood
      • Windows: Triple Pane Windows, Window Coverings
      • Basement: Finished,Sump Pump
      • Number of fireplaces: 1
      • Fireplace features: Gas Log
      Interior area
      • Total structure area: 1,694
      • Total interior livable area: 1,694 sqft
      • Finished area above ground: 1,412
      • Finished area below ground: 251
      Video & virtual tour

      Property

      Parking
      • Total spaces: 2
      • Parking features: Concrete
      • Attached garage spaces: 2
      Features
      • Levels: Two
      • Stories: 2
      • Exterior features: Private Yard, Rain Gutters
      • Fencing: Full
      • Has view: Yes
      • View description: Mountain(s)
      Lot
      • Size: 7,405 Square Feet
      • Features: Landscaped, Level, Master Planned, Open Space, Sprinklers In Front, Sprinklers In Rear
      Details
      • Parcel number: 034257691
      • Special conditions: Standard

      Construction

      Type & style
      • Home type: SingleFamily
      • Property subtype: Single Family Residence
      Materials
      • Brick, Wood Siding
      • Foundation: Concrete Perimeter
      • Roof: Composition
      Condition
      • Updated/Remodeled
      • Year built: 2005

      Utilities & green energy

      • Electric: 110V, 220 Volts
      • Sewer: Public Sewer
      • Water: Public
      • Utilities for property: Cable Available, Electricity Connected, Internet Access (Wired), Natural Gas Connected
      Green energy
      • Energy efficient items: Windows

      Community & HOA

      Community
      • Security: Carbon Monoxide Detector(s), Smoke Detector(s)
      • Subdivision: The Conservatory
      HOA
      • Has HOA: Yes
      • Amenities included: Park, Playground, Pool, Trail(s)
      • Services included: Recycling, Trash
      • HOA fee: $48 monthly
      • HOA name: The Conservatory HOA
      • HOA phone: 303-369-1800
      Location
      • Region: Aurora

      Financial & listing details

      • Price per square foot: $332/sqft
      • Tax assessed value: $584,700
      • Annual tax amount: $5,455
      • Date on market: 3/25/2026
      • Listing terms: Cash,Conventional,FHA,VA Loan
      • Exclusions: Seller's Personal Property Including Curtains In The Primary Bedroom, Clothes Washer & Clothes Dryer
      • Ownership: Individual
      • Electric utility on property: Yes
      • Road surface type: Paved

        Estimated market value

        $560,000

        $532,000 - $588,000

        $2,780/mo

        Price history

        DateEventPrice
        5/11/2026Pending sale$562,800$332/sqft
        Source: REcolorado as distributed by MLS GRID #4528609 Report a problem
        3/25/2026Listed for sale$562,800-3%$332/sqft
        Source: REcolorado as distributed by MLS GRID #4528609 Report a problem
        2/29/2024Sold$580,000$342/sqft
        Source: REcolorado as distributed by MLS GRID #9394898 Report a problem
        2/25/2024Pending sale$580,000$342/sqft
        Source: REcolorado as distributed by MLS GRID #9394898 Report a problem
        2/20/2024Listed for sale$580,000$342/sqft
        Source: REcolorado as distributed by MLS GRID #9394898 Report a problem
        2/17/2024Pending sale$580,000$342/sqft
        Source: REcolorado as distributed by MLS GRID #9394898 Report a problem
        2/14/2024Listed for sale$580,000-5.7%$342/sqft
        Source: REcolorado as distributed by MLS GRID #9394898 Report a problem
        4/13/2022Sold$615,000+79.6%$363/sqft
        Source: Public Record Report a problem
        8/4/2016Sold$342,500+1%$202/sqft
        Source: Public Record Report a problem
        6/3/2016Listed for sale$339,000+44.3%$200/sqft
        Source: TRELORA #4365050 Report a problem
        6/4/2012Sold$235,000-1.3%$139/sqft
        Source: Public Record Report a problem
        4/21/2012Listed for sale$238,000+3.5%$140/sqft
        Source: Kenna Real Estate #1085242 Report a problem
        4/23/2008Sold$229,900+8.1%$136/sqft
        Source: Public Record Report a problem
        4/3/2006Sold$212,659$126/sqft
        Source: Public Record Report a problem

        Public tax history

        YearProperty taxesTax assessment
        2025$5,119 +2.3%$36,544 -1.8%
        2024$5,003 +18.5%$37,232 -9.9%
        2023$4,222 -3%$41,314 +50%
        2022$4,353 $27,536 -2.8%
        2021-- $28,328 -1.2%
        2020$4,502 +11.9%$28,665
        2019$4,024 --
        2018$4,024 +9.2%$24,581
        2017$3,686 $24,581 +8.7%
        2016-- $22,606
        2015-- $22,606 +29.7%
        2014$3,807 +27.9%$17,424 +7.8%
        2013$2,975 $16,170
        2012-- $16,170
        2011$2,779 +0.6%$16,170 -8.2%
        2010$2,762 +20.4%$17,620
        2009$2,294 $17,620 +5.2%
        2008-- $16,747
        2007-- $16,747 +2.3%
        2006-- $16,374 +178.1%
        2005-- $5,887 +56.6%
        2002-- $3,760

        Find assessor info on the county website

        Monthly payment

        Est. payment

        Payment breakdown

        Explore the cost of this home by adjusting the details. Changes won't be saved.
        All calculations are estimates and provided by Zillow, Inc. for informational purposes only. Actual amounts may vary.
        HOA fees may include property taxes on listings classified as Co-Ops. Contact the listing agent and/or owner for fee details.
        Mortgage interest rates are dependent on a number of factors, including credit score, down payment, and repayment length. Interest rate data provided by Zillow Group Marketplace, Inc. as of 1/1/1970 from various mortgage lenders with which we have lead or other similar arrangements; the Estimated Payment is an average of those rates.
        See how much you could borrow to make a competitive offer.

        Climate risks

        Neighborhood: Conservatory

        Getting around

        4 / 100
        Car-Dependent
        15 / 100
        Minimal Transit
        50 / 100
        Bikeable

        Nearby schools

        GreatSchools rating
        Schools provided by the listing agent
        • Elementary: Aurora Frontier K-8
        • Middle: Aurora Frontier K-8
        • High: Vista Peak
        • District: Adams-Arapahoe 28J

        Source: REcolorado as distributed by MLS GRID. This data may not be complete. We recommend contacting the local school district to confirm school assignments for this home.

        A local agent can set up tours, give advice and negotiate with sellers.

        Browse local experts

        Similar homes

        Skip to the end of the carouselSkip to the beginning of the carousel