Welcome home to this spacious 2-story home with almost 3,500 sq ft of finished space throughout 3 levels! Great curb appeal and colorful tulips will greet you as you approach the concrete patio in the front of the home to relax and enjoy. Formal living room has French doors that open to family room. Those 2 rooms along with a formal dining room have gleaming Tigerwood floors. Huge eat-in kitchen with lots of cabinets, stainless appliances, ceramic tile flooring and breakfast bar all open to spacious family room with wood burning fireplace. 4 good sized bedrooms with lots of closet space. Large master bedroom has a walk-in closet, private bath including shower and jetted tub. 1st floor laundry. Lower level has sliders that walk out to the patio, rec room, 2 additional finished rooms, full bath, workshop and storage space. Sliders off of kitchen will take you out to the massive 3-tiered deck with the lowest level that is concrete pavers. Property is situated on a half acre lot, back is tree-lined for extra privacy. 2 car garage has additional tandem space making it a 3.5 car garage. Updates within 5 years include roof, gutters, front and basement doors, furnace, central air, kitchen appliances and water heater. Great home! Easy access to US 20.
Sold for $320,000
$320,000
2599 Sioux Ct, Rockford, IL 61109
4beds
3,487sqft
Single Family Residence
Built in 1993
0.52 Acres Lot
$388,700 Zestimate®
$92/sqft
$3,166 Estimated rent
Home value
$388,700
$369,000 - $408,000
$3,166/mo
Zestimate® history
Owner options
List your home for rent
$3,166/mo
Rent Zestimate®
Find your next renter with Zillow Rental Manager. Plus, with online applications, you can quickly screen prospective tenants – for free.
$3,166/mo
Rent Zestimate®
Refinance and save
$2,358/mo
Est. payment
Refinancing to a lower rate could help reduce your monthly payments and save thousands over the life of the loan.
$2,358/mo
Est. payment
Explore your selling options
Work with a Zillow partner agent
Leverage their expertise and Zillow's premium Showcase listings to get your home seen by more buyers.
Get startedList with your own agent
Get your home in front of millions of buyers by listing it on Zillow.
Learn how to do itSell it yourself
Take full control of how buyers see your home on Zillow by listing For Sale by Owner (FSBO).
List your homeWhat's special
Wood burning fireplaceGood sized bedroomsLarge master bedroomBreakfast barSpacious family roomCentral airHuge eat-in kitchen
Zillow last checked:
Listing updated:
Listed by:
Mikhaele Howell 815-871-6787,
Gambino Realtors
Bought with:
Dean Manesiotis, 475207285
Re/Max Valley Realtors
Source: NorthWest Illinois Alliance of REALTORS®,MLS#: 202302343
Facts & features
Interior
Bedrooms & bathrooms
- Bedrooms: 4
- Bathrooms: 4
- Full bathrooms: 3
- 1/2 bathrooms: 1
- Main level bathrooms: 1
Primary bedroom
- Level: Upper
- Area: 267.3
- Dimensions: 16.5 x 16.2
Bedroom 2
- Level: Upper
- Area: 143.51
- Dimensions: 12.7 x 11.3
Bedroom 3
- Level: Basement
- Area: 112.32
- Dimensions: 11.11 x 10.11
Bedroom 4
- Level: Upper
- Area: 124.67
- Dimensions: 13.7 x 9.1
Dining room
- Level: Main
- Area: 143.51
- Dimensions: 12.7 x 11.3
Family room
- Level: Main
- Area: 281.82
- Dimensions: 18.3 x 15.4
Kitchen
- Level: Main
- Area: 357.28
- Dimensions: 23.2 x 15.4
Living room
- Level: Main
- Area: 215.16
- Dimensions: 16.3 x 13.2
Heating
- Forced Air, Natural Gas
Cooling
- Central Air
Appliances
- Included: Disposal, Dishwasher, Dryer, Microwave, Refrigerator, Stove/Cooktop, Washer, Water Softener, Gas Water Heater
- Laundry: Main Level
Features
- L.L. Finished Space, Solid Surface Counters, Walk-In Closet(s)
- Windows: Window Treatments
- Basement: Basement Entrance,Full,Finished
- Number of fireplaces: 1
- Fireplace features: Wood Burning
Interior area
- Total structure area: 3,487
- Total interior livable area: 3,487 sqft
- Finished area above ground: 2,737
- Finished area below ground: 750
Property
Parking
- Total spaces: 3.5
- Parking features: Asphalt, Attached, Garage Door Opener
- Garage spaces: 3.5
Features
- Levels: Two
- Stories: 2
- Patio & porch: Deck-Leveled, Patio-Brick Paver
Lot
- Size: 0.52 Acres
- Dimensions: 85 x 205.87 x 129.5 x 190.2
- Features: Full Exposure, Subdivided
Details
- Parcel number: 1524251008
Construction
Type & style
- Home type: SingleFamily
- Property subtype: Single Family Residence
Materials
- Brick/Stone, Siding, Vinyl
- Roof: Shingle
Condition
- Year built: 1993
Utilities & green energy
- Electric: Circuit Breakers
- Sewer: City/Community
- Water: Well
Community & HOA
Community
- Subdivision: IL
Location
- Region: Rockford
Financial & listing details
- Price per square foot: $92/sqft
- Tax assessed value: $279,588
- Annual tax amount: $5,998
- Price range: $320K - $320K
- Date on market: 5/10/2023
- Cumulative days on market: 22 days
- Ownership: Fee Simple
Price history
| Date | Event | Price |
|---|---|---|
| 8/4/2023 | Sold | $320,000$92/sqft |
Source:  NorthWest Illinois Alliance of REALTORS® #202302343 Report a problem NorthWest Illinois Alliance of REALTORS® #202302343 Report a problem | ||
| 7/5/2023 | Pending sale | $320,000$92/sqft |
Source: NorthWest Illinois Alliance of REALTORS® #202302343 Report a problem | ||
| 6/24/2023 | Price change | $320,000-5.9%$92/sqft |
Source: NorthWest Illinois Alliance of REALTORS® #202302343 Report a problem | ||
| 5/23/2023 | Pending sale | $339,900$97/sqft |
Source: NorthWest Illinois Alliance of REALTORS® #202302343 Report a problem | ||
| 5/10/2023 | Listed for sale | $339,900$97/sqft |
Source: NorthWest Illinois Alliance of REALTORS® #202302343 Report a problem | ||
Public tax history
| Year | Property taxes | Tax assessment |
|---|---|---|
| 2024 | $7,312 +16.7% | $93,196 +15.6% |
| 2023 | $6,263 +4.4% | $80,645 +11.9% |
| 2022 | $5,998 | $72,082 +9.1% |
| 2021 | -- | $66,094 +5.8% |
| 2020 | $5,566 +2.2% | $62,482 +4.9% |
| 2019 | $5,446 +3.7% | $59,552 +6.1% |
| 2018 | $5,253 -8.2% | $56,123 +5.1% |
| 2017 | $5,719 | $53,413 +1.9% |
| 2016 | $5,719 -1.1% | $52,412 |
| 2015 | $5,784 -1.5% | $52,412 -14% |
| 2014 | $5,871 -14.1% | $60,973 -23.7% |
| 2009 | $6,831 | $79,904 +8% |
| 2007 | -- | $73,974 +4.6% |
| 2006 | -- | $70,696 +14.1% |
| 2005 | -- | $61,942 +5.5% |
| 2004 | -- | $58,702 -0.4% |
| 2003 | -- | $58,950 +3.3% |
| 2001 | -- | $57,045 -2.1% |
| 2000 | -- | $58,287 |
| 1999 | -- | $58,287 |
Find assessor info on the county website
Neighborhood: 61109
Nearby homes
- $309,9003 bd2 ba2k sqft2591 Sioux Ct, Rockford, IL 61109Off Market
- $301,2003 bd2 ba1.9k sqft2607 Sioux Ct, Rockford, IL 61109Off Market
- $355,0003 bd3 ba2.1k sqft2615 Sioux Ct, Rockford, IL 61109Sold
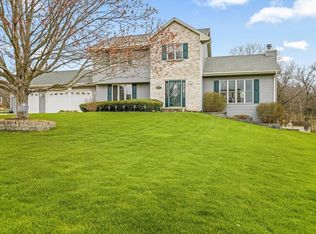
- $330,7003 bd2 ba1.8k sqft2573 Sioux Ct, Rockford, IL 61109Off Market
- $360,9004 bd2 ba2.6k sqft2588 Sioux Ct, Rockford, IL 61109Off Market
- $339,9004 bd2 ba2.3k sqft2616 Sioux Ct, Rockford, IL 61109Off Market
- $298,3003 bd2 ba1.9k sqft2570 Sioux Ct, Rockford, IL 61109Off Market
- $253,2003 bd2 ba1.7k sqft2581 New Milford School Rd, Rockford, IL 61109Off Market
Nearby schools
GreatSchools rating
- 3/10Arthur Froberg Elementary SchoolGrades: K-5Distance: 1.9 mi
- 4/10Bernard W Flinn Middle SchoolGrades: 6-8Distance: 3.7 mi
- 1/10Jefferson High SchoolGrades: 9-12Distance: 1.8 mi
Schools provided by the listing agent
- Elementary: Arthur Froberg Elementary
- Middle: Rockford Enviromental Science Academy
- High: Jefferson High
- District: Rockford 205
Source: NorthWest Illinois Alliance of REALTORS®. This data may not be complete. We recommend contacting the local school district to confirm school assignments for this home.


Get pre-qualified for a loan
At Zillow Home Loans, we can pre-qualify you in as little as 5 minutes with no impact to your credit score.An equal housing lender. NMLS #10287.
- Illinois
- Winnebago County
- Rockford
- 61109
- 2599 Sioux Ct
Nearby cities
Nearby neighborhoods
Nearby zip codes
Other Rockford Topics
