Prepare to be Amazed!>Find your Exquisite 2 Car Garage home with Private Driveway in one of the most secluded enclaves in Lake Ridge!> This Gorgeous home is surrounded by Lush Woods and just a stones throw away from the Occoquan Reservoir>The Expanded 2020 Kitchen Remodel is Phenomenal>Check it out!>New White Cabinets, Pantry, High-end Kitchen Aid Appliances including Double Oven, Glass Cooktop, 3 Door Refrigerator plus a Beverage Refrigerator, Built-in Microwave, Dishwasher and Vent fan. Top it off with a Huge Island with Quartz countertops, Under Cabinet Lighting, Recessed Lighting - the works! The TWO Oversized Double Windows overlooking gorgeous, private lawn and woodland common areas provides peace from your Dream Kitchen! The Eating Area is graced by a Hardwood Floors and a double-sided Brick Fireplace shared with the huge Living Room with contiguous Hardwood Floors, leading to a great newer 2023 Deck for grilling in the summertime>Further Upgrades include New 50 year Roof in 2015>New Full Bath in the Lower Level, New Basement 4th Bedroom with double closets>New Toilets in all 4 bathrooms, Powder Room and Master Bath Vanity Replaced, Chimney Cap and Crown replaced 2025, Siding and Trim Painted 2025, Telsa Car Charger 2020, New Electric panel including Surge Protection, new grounding rod> Water heater replaced 2018, Heat Pump and Refrigerant Lines Replaced 2019, Old fiberglass batt attic insulation was removed and replaced with new Blown in Cellulose Insulation 2016> I could go On and On!! Fresh Neutral Paint. Move in and LIVE! Fabulous Lake Ridge offers 5 Pools, Spray Park, Tot Lots, Ball Fields, Water Access from multiple locations, Terrific Schools and Close by Shopping Bus Lines, Slug Lines and VRE for commuting> Located in between Fort Belvoir and Quantico>Perfection at its Finest> See it TODAY!!
Sold for $597,500
Street View
$597,500
2599 Tree House Dr, Woodbridge, VA 22192
4beds
2,557sqft
Townhouse
Built in 1977
3,633 Square Feet Lot
$596,900 Zestimate®
$234/sqft
$2,891 Estimated rent
Home value
$596,900
$555,000 - $645,000
$2,891/mo
Zestimate® history
Owner options
List your home for rent
$2,891/mo
Rent Zestimate®
Find your next renter with Zillow Rental Manager. Plus, with online applications, you can quickly screen prospective tenants – for free.
$2,891/mo
Rent Zestimate®
Refinance and save
$3,896/mo
Est. payment
Refinancing to a lower rate could help reduce your monthly payments and save thousands over the life of the loan.
$3,896/mo
Est. payment
Explore your selling options
Work with a Zillow partner agent
Leverage their expertise and Zillow's premium Showcase listings to get your home seen by more buyers.
Get startedList with your own agent
Get your home in front of millions of buyers by listing it on Zillow.
Learn how to do itSell it yourself
Take full control of how buyers see your home on Zillow by listing For Sale by Owner (FSBO).
List your homeWhat's special
Private drivewaySurrounded by lush woodsFresh neutral paintRecessed lightingVent fanHigh-end kitchen aid appliancesDouble oven
Zillow last checked:
Listing updated:
Listed by:
Nancy Poe 703-405-0775,
Samson Properties
Bought with:
Allison Gillette, 0225186194
Long & Foster Real Estate, Inc.
Source: Bright MLS,MLS#: VAPW2110060
Facts & features
Interior
Bedrooms & bathrooms
- Bedrooms: 4
- Bathrooms: 4
- Full bathrooms: 3
- 1/2 bathrooms: 1
- Main level bathrooms: 1
Rooms
- Room types: Living Room, Dining Room, Primary Bedroom, Bedroom 2, Bedroom 3, Bedroom 4, Kitchen, Family Room, Primary Bathroom
Primary bedroom
- Features: Flooring - Carpet
- Level: Upper
- Area: 210 Square Feet
- Dimensions: 14 X 15
Bedroom 2
- Features: Flooring - Carpet
- Level: Upper
- Area: 132 Square Feet
- Dimensions: 11 X 12
Bedroom 3
- Features: Flooring - Carpet
- Level: Upper
- Area: 117 Square Feet
- Dimensions: 9 X 13
Bedroom 4
- Features: Flooring - HardWood
- Level: Lower
Primary bathroom
- Features: Flooring - Ceramic Tile, Bathroom - Jetted Tub, Double Sink, Bathroom - Stall Shower, Bathroom - Tub Shower, Walk-In Closet(s)
- Level: Upper
Dining room
- Features: Flooring - HardWood, Fireplace - Wood Burning
- Level: Main
Family room
- Features: Fireplace - Wood Burning, Flooring - Ceramic Tile
- Level: Lower
- Area: 247 Square Feet
- Dimensions: 13 X 19
Kitchen
- Features: Flooring - Ceramic Tile, Countertop(s) - Quartz, Breakfast Bar, Kitchen - Country, Kitchen Island
- Level: Main
Living room
- Features: Flooring - HardWood, Fireplace - Wood Burning
- Level: Main
- Area: 234 Square Feet
- Dimensions: 13 X 18
Heating
- Forced Air, Heat Pump, Electric
Cooling
- Ceiling Fan(s), Central Air, Electric
Appliances
- Included: Dishwasher, Disposal, Exhaust Fan, Ice Maker, Refrigerator, Microwave, Dryer, Self Cleaning Oven, Double Oven, Stainless Steel Appliance(s), Cooktop, Washer, Water Heater, Electric Water Heater
Features
- Breakfast Area, Dining Area, Primary Bath(s), Bathroom - Stall Shower, Chair Railings, Kitchen - Country, Kitchen - Gourmet, Kitchen Island, Pantry, Recessed Lighting, Upgraded Countertops, Walk-In Closet(s), 2 Story Ceilings, 9'+ Ceilings, Cathedral Ceiling(s)
- Flooring: Carpet, Hardwood, Tile/Brick, Wood
- Doors: Atrium, Six Panel, ENERGY STAR Qualified Doors, Storm Door(s)
- Windows: Double Pane Windows, Screens, Skylight(s), Storm Window(s), Window Treatments
- Basement: Connecting Stairway,Exterior Entry,Rear Entrance,Full,Finished,Walk-Out Access
- Number of fireplaces: 2
- Fireplace features: Equipment, Glass Doors, Screen
Interior area
- Total structure area: 2,598
- Total interior livable area: 2,557 sqft
- Finished area above ground: 1,783
- Finished area below ground: 774
Property
Parking
- Total spaces: 2
- Parking features: Garage Faces Front, General Common Elements, Attached
- Attached garage spaces: 2
Accessibility
- Accessibility features: None
Features
- Levels: Three
- Stories: 3
- Patio & porch: Deck, Patio, Porch
- Exterior features: Chimney Cap(s), Play Area, Play Equipment
- Pool features: None
- Spa features: Bath
- Has view: Yes
- View description: Garden, Trees/Woods
Lot
- Size: 3,633 Square Feet
- Features: Backs - Open Common Area, Backs - Parkland, Backs to Trees, Cul-De-Sac
Details
- Additional structures: Above Grade, Below Grade
- Parcel number: 57533
- Zoning: RPC
- Special conditions: Standard
Construction
Type & style
- Home type: Townhouse
- Architectural style: Contemporary
- Property subtype: Townhouse
Materials
- Combination, Brick
- Foundation: Concrete Perimeter
- Roof: Asphalt
Condition
- Very Good
- New construction: No
- Year built: 1977
- Major remodel year: 2021
Details
- Builder model: CASCADE
Utilities & green energy
- Electric: 200+ Amp Service, Underground, Other
- Sewer: Public Sewer
- Water: Public
- Utilities for property: Underground Utilities, Fiber Optic
Community & HOA
Community
- Subdivision: Lake Ridge
HOA
- Has HOA: Yes
- Amenities included: Basketball Court, Common Grounds, Jogging Path, Pool, Tennis Court(s), Tot Lots/Playground, Water/Lake Privileges, Other
- Services included: Common Area Maintenance, Pool(s), Reserve Funds, Snow Removal, Trash, Other, Recreation Facility, Pier/Dock Maintenance, Management, Road Maintenance
- HOA fee: $107 monthly
- HOA name: LRPRA
Location
- Region: Woodbridge
Financial & listing details
- Price per square foot: $234/sqft
- Tax assessed value: $568,200
- Annual tax amount: $5,148
- Date on market: 1/21/2026
- Listing agreement: Exclusive Right To Sell
- Listing terms: Cash,Conventional,FHA,VA Loan
- Inclusions: Beverage Refrigerator Conveys, Playground Equipment
- Ownership: Fee Simple
- Road surface type: Black Top
Price history
| Date | Event | Price |
|---|---|---|
| 2/23/2026 | Sold | $597,500+0.4%$234/sqft |
Source:  Bright MLS #VAPW2110060 Report a problem Bright MLS #VAPW2110060 Report a problem | ||
| 1/25/2026 | Pending sale | $595,000$233/sqft |
Source: Bright MLS #VAPW2110060 Report a problem | ||
| 1/21/2026 | Listed for sale | $595,000+54.5%$233/sqft |
Source: Bright MLS #VAPW2110060 Report a problem | ||
| 9/26/2006 | Sold | $385,000+48.1%$151/sqft |
Source: Public Record Report a problem | ||
| 7/19/2002 | Sold | $259,950$102/sqft |
Source: Public Record Report a problem | ||
Public tax history
| Year | Property taxes | Tax assessment |
|---|---|---|
| 2025 | $5,571 +13.8% | $568,200 +15.4% |
| 2024 | $4,896 -3.2% | $492,300 +1.3% |
| 2023 | $5,058 -3.2% | $486,100 +5% |
| 2022 | $5,223 +5.9% | $462,900 +14.6% |
| 2021 | $4,930 +5.7% | $404,000 +6.7% |
| 2020 | $4,664 +105.3% | $378,600 +0.6% |
| 2019 | $2,271 -48.3% | $376,200 +3.4% |
| 2018 | $4,393 +13.9% | $363,800 +13.9% |
| 2017 | $3,855 -2.1% | $319,500 -0.7% |
| 2016 | $3,938 +3.3% | $321,800 -0.7% |
| 2015 | $3,814 | $324,200 +6.4% |
| 2014 | $3,814 | $304,800 -1% |
| 2013 | -- | $308,000 -0.6% |
| 2012 | -- | $310,000 +8.7% |
| 2010 | -- | $285,200 -0.7% |
| 2009 | -- | $287,100 -20.2% |
| 2008 | -- | $359,800 -7.9% |
| 2007 | -- | $390,500 -5.8% |
| 2006 | -- | $414,600 +34.3% |
| 2005 | -- | $308,600 +10.5% |
| 2004 | -- | $279,300 +16.7% |
| 2003 | -- | $239,300 +37.6% |
| 2002 | -- | $173,900 +9.6% |
| 2001 | -- | $158,600 |
Find assessor info on the county website
Neighborhood: Lake Ridge
Nearby homes
- $595,0004 bd4 ba2.1k sqft2597 Tree House Dr, Woodbridge, VA 22192Sold
- $570,6003 bd3 ba1.9k sqft2601 Tree House Dr, Woodbridge, VA 22192Off Market
- $582,7003 bd4 ba2.5k sqft2595 Tree House Dr, Woodbridge, VA 22192Off Market

- $584,6004 bd4 ba1.4k sqft2591 Tree House Dr, Woodbridge, VA 22192Off Market
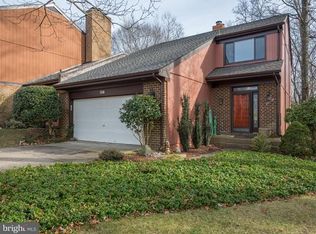
- $540,1003 bd3 ba1.7k sqft2589 Tree House Dr, Woodbridge, VA 22192Off Market
- $505,4003 bd3 ba1.4k sqft2587 Tree House Dr, Woodbridge, VA 22192Off Market
- $575,4003 bd3 ba1.9k sqft2600 Tree House Dr, Woodbridge, VA 22192Off Market
- $598,9004 bd4 ba2.6k sqft2585 Tree House Dr, Woodbridge, VA 22192Off Market
Nearby schools
GreatSchools rating
- 7/10Antietam Elementary SchoolGrades: PK-5Distance: 0.5 mi
- 7/10Lake Ridge Middle SchoolGrades: 6-8Distance: 1.1 mi
- 6/10Woodbridge High SchoolGrades: 9-12Distance: 1.2 mi
Schools provided by the listing agent
- Elementary: Antietam
- Middle: Lake Ridge
- High: Woodbridge
- District: Prince William County Public Schools
Source: Bright MLS. This data may not be complete. We recommend contacting the local school district to confirm school assignments for this home.
Get a cash offer in 3 minutes
Find out how much your home could sell for in as little as 3 minutes with a no-obligation cash offer.
Estimated market value
$596,900
Get a cash offer in 3 minutes
Find out how much your home could sell for in as little as 3 minutes with a no-obligation cash offer.
Estimated market value
$596,900
- Virginia
- Prince William County
- Woodbridge
- 22192
- Lake Ridge
- 2599 Tree House Dr
