Completely Remodeled. New Plumbing, New Electric, New Duct Work, everything from brick walls in has been completely remodeled. This striking home is made for entertaining! Large custom Chefs kitchen features all Thermador appliances. Beautiful 8 burner stove with dual oven, large side by side refrigerator and freezer, Wine Refrigerator, Wet bar featuring beer/soda refrigerator, reverse osmosis and subzero ice machine. Built in Coffee/Cappuccino Machine with water and drain system for seamless usage. An oversized island with full storage offers incredible entertaining opportunities! The house features all Brizo water fixtures throughout. The Primary bedroom en-suite offers a gorgeous view of the bay, large walk-in custom closet, dual floating sinks with a large walk-in dual shower with overhead rain features/hand sprayer to create that perfect spa like experience. The second en-suite features a beautiful bedroom with walk-in closet, large shower with rain feature/hand sprayer and bench. This open floor plan offers a large dining room/living room/kitchen combination. This home has completely been renovated to include a whole home sound Sonos sound system both inside and out, all new sewer lines, new electrical, new water/plumbing throughout. Solid wood doors and oversized porcelain tile floors showcase the quality. Electric panel and line have been upgraded and a panel for future pool has been installed. This dream home is move in ready and waiting for you! Schedule your showing today! Room Feature: Linen Closet In Bath (Bedroom 2). Room Feature: Linen Closet In Bath (Primary Bedroom).
Sold for $1,187,000
$1,187,000
2599 W BAY ISLE DRIVE SE, ST PETERSBURG, FL 33705
3beds
2,178sqft
Single Family Residence
Built in 1958
9,644 Square Feet Lot
$1,162,100 Zestimate®
$545/sqft
$3,895 Estimated rent
Home value
$1,162,100
$1.06M - $1.28M
$3,895/mo
Zestimate® history
Owner options
List your home for rent
$3,895/mo
Rent Zestimate®
Find your next renter with Zillow Rental Manager. Plus, with online applications, you can quickly screen prospective tenants – for free.
$3,895/mo
Rent Zestimate®
Refinance and save
$8,136/mo
Est. payment
Refinancing to a lower rate could help reduce your monthly payments and save thousands over the life of the loan.
$8,136/mo
Est. payment
Explore your selling options
Work with a Zillow partner agent
Leverage their expertise and Zillow's premium Showcase listings to get your home seen by more buyers.
Get startedList with your own agent
Get your home in front of millions of buyers by listing it on Zillow.
Learn how to do itSell it yourself
Take full control of how buyers see your home on Zillow by listing For Sale by Owner (FSBO).
List your homeWhat's special
Oversized islandOpen floor planReverse osmosisWet barLarge walk-in custom closetOversized porcelain tile floorsSolid wood doors
Zillow last checked:
Listing updated:
Listed by:
Timothy Parris 616-901-3227,
BHHS FLORIDA PROPERTIES GROUP 727-828-8615
Bought with:
Karen Fate, 3012694
REAL BROKER, LLC
Source: Stellar MLS,MLS#: TB8317018 Originating MLS: Suncoast Tampa
Originating MLS: Suncoast Tampa
Facts & features
Interior
Bedrooms & bathrooms
- Bedrooms: 3
- Bathrooms: 3
- Full bathrooms: 3
Primary bedroom
- Features: Built-In Shower Bench, Ceiling Fan(s), Dual Sinks, En Suite Bathroom, Exhaust Fan, Handicapped Accessible, Makeup/Vanity Space, Multiple Shower Heads, Rain Shower Head, Stone Counters, Water Closet/Priv Toilet, Walk-In Closet(s)
- Level: First
- Area: 199.12 Square Feet
- Dimensions: 15.2x13.1
Bedroom 2
- Features: Built-In Shelving, Built-In Shower Bench, Ceiling Fan(s), En Suite Bathroom, Exhaust Fan, Handicapped Accessible, Multiple Shower Heads, Rain Shower Head, Shower No Tub, Stone Counters, Walk-In Closet(s)
- Level: First
- Area: 131.25 Square Feet
- Dimensions: 12.5x10.5
Bathroom 3
- Features: Built-in Closet
- Level: First
- Area: 131.25 Square Feet
- Dimensions: 12.5x10.5
Dining room
- Level: First
- Area: 188.02 Square Feet
- Dimensions: 11.9x15.8
Kitchen
- Features: Bar, Ceiling Fan(s), Kitchen Island, Dual Sinks, Exhaust Fan, Pantry, Stone Counters
- Level: First
- Area: 463.05 Square Feet
- Dimensions: 18.9x24.5
Living room
- Level: First
- Area: 367.5 Square Feet
- Dimensions: 15x24.5
Heating
- Electric, Propane
Cooling
- Central Air
Appliances
- Included: Bar Fridge, Convection Oven, Dishwasher, Disposal, Exhaust Fan, Freezer, Gas Water Heater, Ice Maker, Kitchen Reverse Osmosis System, Microwave, Range, Range Hood, Refrigerator, Tankless Water Heater, Touchless Faucet, Water Filtration System, Water Purifier, Water Softener, Wine Refrigerator
- Laundry: In Garage
Features
- Built-in Features, Ceiling Fan(s), Eating Space In Kitchen, Open Floorplan, Primary Bedroom Main Floor, Solid Surface Counters, Stone Counters, Thermostat, Wet Bar
- Flooring: Ceramic Tile
- Doors: Sliding Doors
- Windows: Blinds, Storm Window(s), Rods, Window Treatments
- Has fireplace: No
Interior area
- Total structure area: 2,844
- Total interior livable area: 2,178 sqft
Property
Parking
- Total spaces: 2
- Parking features: Circular Driveway, Garage Door Opener, Golf Cart Garage, Off Street, Oversized
- Attached garage spaces: 2
- Has uncovered spaces: Yes
Features
- Levels: One
- Stories: 1
- Patio & porch: Patio, Porch, Rear Porch
- Exterior features: Dog Run
- Fencing: Masonry,Wire
- Has view: Yes
- View description: Water, Bay/Harbor - Partial, Canal
- Has water view: Yes
- Water view: Water,Bay/Harbor - Partial,Canal
- Waterfront features: Bay/Harbor, Canal - Saltwater, Saltwater Canal Access, Sailboat Water, Seawall
- Body of water: TAMPA BAY
Lot
- Size: 9,644 Square Feet
- Dimensions: 80 x 120
- Features: Flood Insurance Required, FloodZone, Landscaped
- Residential vegetation: Trees/Landscaped
Details
- Parcel number: 323117922860010420
- Special conditions: None
Construction
Type & style
- Home type: SingleFamily
- Architectural style: Ranch
- Property subtype: Single Family Residence
Materials
- Brick, Stucco
- Foundation: Slab
- Roof: Concrete,Tile
Condition
- Completed
- New construction: No
- Year built: 1958
Utilities & green energy
- Sewer: Public Sewer
- Water: Public, Well
- Utilities for property: Cable Connected, Electricity Connected, Propane, Sewer Connected, Street Lights, Water Connected
Community & HOA
Community
- Security: Fire Alarm, Key Card Entry, Security Lights, Smoke Detector(s)
- Pet fee: $0 monthly
- Subdivision: TROPICAL SHORES 3RD ADD
HOA
- Has HOA: No
Location
- Region: Saint Petersburg
Financial & listing details
- Price per square foot: $545/sqft
- Tax assessed value: $980,238
- Annual tax amount: $11,481
- Date on market: 11/2/2024
- Cumulative days on market: 261 days
- Listing terms: Cash,Conventional,FHA,VA Loan
- Ownership: Fee Simple
- Total actual rent: 0
- Electric utility on property: Yes
- Road surface type: Paved, Asphalt
Price history
| Date | Event | Price |
|---|---|---|
| 8/1/2025 | Sold | $1,187,000-1.1%$545/sqft |
Source:  Stellar MLS #TB8317018 Report a problem Stellar MLS #TB8317018 Report a problem | ||
| 7/22/2025 | Pending sale | $1,199,999$551/sqft |
Source: Stellar MLS #TB8317018 Report a problem | ||
| 6/19/2025 | Price change | $1,199,999-5.9%$551/sqft |
Source: Stellar MLS #TB8317018 Report a problem | ||
| 6/12/2025 | Price change | $1,275,000-1.9%$585/sqft |
Source: Stellar MLS #TB8317018 Report a problem | ||
| 5/14/2025 | Price change | $1,299,999-3.7%$597/sqft |
Source: Stellar MLS #TB8317018 Report a problem | ||
| 4/18/2025 | Price change | $1,350,000-1.4%$620/sqft |
Source: Stellar MLS #TB8317018 Report a problem | ||
| 3/31/2025 | Price change | $1,369,000-0.4%$629/sqft |
Source: Stellar MLS #TB8317018 Report a problem | ||
| 3/3/2025 | Price change | $1,375,000-1.8%$631/sqft |
Source: Stellar MLS #TB8317018 Report a problem | ||
| 2/5/2025 | Price change | $1,399,999-6.7%$643/sqft |
Source: Stellar MLS #TB8317018 Report a problem | ||
| 1/11/2025 | Price change | $1,499,999-5.7%$689/sqft |
Source: Stellar MLS #TB8317018 Report a problem | ||
| 11/2/2024 | Listed for sale | $1,589,999+0.1%$730/sqft |
Source: Stellar MLS #TB8317018 Report a problem | ||
| 11/2/2024 | Listing removed | -- |
Source: Owner Report a problem | ||
| 10/25/2024 | Price change | $1,589,000-8.9%$730/sqft |
Source: Owner Report a problem | ||
| 9/3/2024 | Listed for sale | $1,745,000-3.1%$801/sqft |
Source: Owner Report a problem | ||
| 8/18/2024 | Listing removed | $1,799,999-2.4%$826/sqft |
Source: Stellar MLS #U8234442 Report a problem | ||
| 7/26/2024 | Price change | $1,845,000-1.6%$847/sqft |
Source: Stellar MLS #U8234442 Report a problem | ||
| 7/11/2024 | Price change | $1,875,000-1.3%$861/sqft |
Source: Stellar MLS #U8234442 Report a problem | ||
| 6/6/2024 | Price change | $1,899,999-3.8%$872/sqft |
Source: Stellar MLS #U8234442 Report a problem | ||
| 5/13/2024 | Pending sale | $1,975,000$907/sqft |
Source: Stellar MLS #U8234442 Report a problem | ||
| 4/11/2024 | Price change | $1,975,000-1.2%$907/sqft |
Source: Stellar MLS #U8234442 Report a problem | ||
| 3/12/2024 | Listed for sale | $1,999,999-4.8%$918/sqft |
Source: Stellar MLS #U8234442 Report a problem | ||
| 3/12/2024 | Listing removed | -- |
Source: Stellar MLS #W7862444 Report a problem | ||
| 3/5/2024 | Price change | $2,100,000-6.7%$964/sqft |
Source: Stellar MLS #W7862444 Report a problem | ||
| 2/29/2024 | Listed for sale | $2,250,000+200%$1,033/sqft |
Source: Stellar MLS #W7862444 Report a problem | ||
| 3/24/2021 | Listing removed | -- |
Source: Owner Report a problem | ||
| 7/15/2020 | Sold | $750,000$344/sqft |
Source: Public Record Report a problem | ||
Public tax history
| Year | Property taxes | Tax assessment |
|---|---|---|
| 2025 | $12,256 +5.2% | $657,860 +2.9% |
| 2024 | $11,646 +1.4% | $639,320 +3% |
| 2023 | $11,482 +2.3% | $620,699 +3% |
| 2022 | $11,219 -2.7% | $602,620 +2% |
| 2021 | $11,528 +136.5% | $590,864 +118.5% |
| 2020 | $4,874 +1.9% | $270,399 +2.3% |
| 2019 | $4,785 | $264,320 +1.9% |
| 2018 | $4,785 +1.5% | $259,392 +2.1% |
| 2017 | $4,715 +2% | $254,057 +2.1% |
| 2016 | $4,621 -1.4% | $248,832 +0.7% |
| 2015 | $4,686 +0.6% | $247,102 +0.8% |
| 2014 | $4,660 +0.7% | $245,141 +1.5% |
| 2013 | $4,627 +2% | $241,518 +1.7% |
| 2012 | $4,538 | $237,481 +3% |
| 2011 | -- | $230,564 +1.5% |
| 2010 | -- | $227,157 +2.7% |
| 2009 | -- | $221,185 +0.1% |
| 2008 | $3,885 | $220,964 +3% |
| 2007 | -- | $214,528 -52.9% |
| 2005 | -- | $455,500 +41.1% |
| 2004 | $4,188 +1.7% | $322,800 +29.5% |
| 2003 | $4,118 +21% | $249,200 +12.3% |
| 2002 | $3,403 | $222,000 +26% |
| 2001 | $3,403 +14.6% | $176,200 +18.9% |
| 2000 | $2,969 | $148,200 |
Find assessor info on the county website
Neighborhood: Tropical Shores
Nearby homes
- $1,242,9004 bd3 ba2.2k sqft2555 W Bay Isle Dr SE, Saint Petersburg, FL 33705Off Market
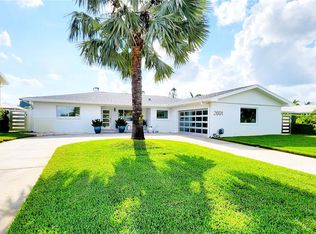
- $1,150,0003 bd3 ba2.3k sqft2601 W Bay Isle Dr SE, Saint Petersburg, FL 33705Sold
- $1,271,5003 bd2 ba1.9k sqft2580 W Bay Isle Dr SE, Saint Petersburg, FL 33705Off Market
- $1,252,9004 bd4 ba2.9k sqft2611 W Bay Isle Dr SE, Saint Petersburg, FL 33705Off Market
- $1,423,2003 bd2 ba1.7k sqft2501 W Bay Isle Dr SE, Saint Petersburg, FL 33705Off Market
- $628,800-- bd3 ba1.8k sqft2500 W Bay Isle Dr SE, Saint Petersburg, FL 33705Off Market
- $540,0003 bd2 ba1.4k sqft515 26th Ave SE, Saint Petersburg, FL 33705Sold
- $557,800-- bd2 ba1.6k sqft2600 W Bay Isle Dr SE, Saint Petersburg, FL 33705Off Market
Nearby schools
GreatSchools rating
- 4/10Lakewood Elementary SchoolGrades: PK-5Distance: 1.4 mi
- 5/10John Hopkins Middle SchoolGrades: 6-8Distance: 2.2 mi
- 4/10Lakewood High SchoolGrades: 9-12Distance: 2.5 mi
Get a cash offer in 3 minutes
Find out how much your home could sell for in as little as 3 minutes with a no-obligation cash offer.
Estimated market value
$1,162,100
Get a cash offer in 3 minutes
Find out how much your home could sell for in as little as 3 minutes with a no-obligation cash offer.
Estimated market value
$1,162,100
- Florida
- Pinellas County
- Saint Petersburg
- 33705
- Tropical Shores
- 2599 W BAY ISLE DRIVE SE
Nearby cities
Nearby neighborhoods
Nearby zip codes
Other Saint Petersburg Topics
- Apartments for Rent in 33705
- Houses for Sale in 33705
- Houses for Rent in 33705
- 33705 Real Estate
- Saint Petersburg Condos
- Houses for Sale in Saint Petersburg
- Newest Listings in Saint Petersburg
- Saint Petersburg Home Values
- Saint Petersburg Real Estate Agents
- Saint Petersburg Refinance
- Saint Petersburg Mortgage Rates
