Experience panoramic city views in this fabulous 2-bedroom, 2-bath Signal Hill condo located in the gated Hillside Pines community. Featuring an open floor plan, cozy fireplace, and in-unit laundry, this spacious home offers ultimate comfort. Many great upgrades including new efficient HVAC unit and tankless water heater. Convenient owner parking includes two spaces: one in garage and one in the gated parking lot. Residents enjoy resort-style amenities including a pool, gym, sauna, and game room. Ready to entertain? There is ample guest parking available. This exceptional complex is close proximity to great dining, shopping, museums and other activities, while providing easy access to major freeways. Whether you're seeking a peaceful retreat or a convenient urban lifestyle, this home offers the best of both worlds.
Sold for $550,000
Listed by: Trends RE Inc. • John Rudy • Contact: 562-940-5440
Bought with: Park Place Realty Group
$550,000
2599 Walnut Ave Unit 135, Signal Hill, CA 90755
2beds
1,051sqft
Condominium
Built in 1985
-- sqft lot
$551,600 Zestimate®
$523/sqft
$3,054 Estimated rent
Home value
$551,600
$502,000 - $607,000
$3,054/mo
Zestimate® history
Owner options
List your home for rent
$3,054/mo
Rent Zestimate®
Find your next renter with Zillow Rental Manager. Plus, with online applications, you can quickly screen prospective tenants – for free.
$3,054/mo
Rent Zestimate®
Refinance and save
$4,006/mo
Est. payment
Refinancing to a lower rate could help reduce your monthly payments and save thousands over the life of the loan.
$4,006/mo
Est. payment
Explore your selling options
Work with a Zillow partner agent
Leverage their expertise and Zillow's premium Showcase listings to get your home seen by more buyers.
Get startedList with your own agent
Get your home in front of millions of buyers by listing it on Zillow.
Learn how to do itSell it yourself
Take full control of how buyers see your home on Zillow by listing For Sale by Owner (FSBO).
List your homeWhat's special
Cozy fireplacePanoramic city viewsOpen floor planSpacious homeIn-unit laundry
Zillow last checked:
Listing updated:
Listed by:
John Rudy DRE #02047204 818-669-0704,
Trends RE Inc.
Bought with:
Bobby Mitchell, DRE #01361950
Park Place Realty Group
Source: CRMLS,MLS#: PW26025039 Originating MLS: California Regional MLS
Originating MLS: California Regional MLSFacts & features
Interior
Bedrooms & bathrooms
- Bedrooms: 2
- Bathrooms: 2
- Full bathrooms: 2
- Main level bathrooms: 2
- Main level bedrooms: 2
Rooms
- Room types: Kitchen, Living Room, Primary Bathroom, Primary Bedroom, Dining Room
Bathroom
- Features: Separate Shower
Kitchen
- Features: Quartz Counters
Heating
- Central
Cooling
- Central Air
Appliances
- Included: Dishwasher, Gas Cooktop, Gas Oven, Microwave, Refrigerator, Tankless Water Heater, Dryer, Washer
- Laundry: Inside
Features
- Separate/Formal Dining Room, Open Floorplan, Quartz Counters
- Flooring: Laminate
- Has fireplace: Yes
- Fireplace features: Gas Starter, Living Room
- Common walls with other units/homes: 1 Common Wall
Interior area
- Total interior livable area: 1,051 sqft
Property
Parking
- Total spaces: 2
- Parking features: Garage, One Space
- Garage spaces: 1
- Uncovered spaces: 1
Accessibility
- Accessibility features: None
Features
- Levels: One
- Stories: 1
- Entry location: Gate/1
- Pool features: None
- Has spa: Yes
- Spa features: Community, Heated, In Ground
- Has view: Yes
- View description: City Lights
Lot
- Size: 3.42 Acres
- Dimensions: 149085
- Features: 21-25 Units/Acre
Details
- Parcel number: 7211026119
- Zoning: SHCO
- Special conditions: Standard
Construction
Type & style
- Home type: Condo
- Property subtype: Condominium
- Attached to another structure: Yes
Materials
- Stucco
- Foundation: Slab
Condition
- Turnkey
- New construction: No
- Year built: 1985
Utilities & green energy
- Electric: Standard
- Sewer: Public Sewer
- Water: Public
- Utilities for property: Cable Available, Electricity Connected, Natural Gas Connected, Phone Available, Sewer Connected, Water Connected
Community & HOA
Community
- Features: Street Lights, Sidewalks, Gated
- Security: Gated Community
- Subdivision: Hillside Pines (Hsp)
HOA
- Has HOA: Yes
- Amenities included: Clubhouse, Fitness Center, Barbecue, Sauna, Spa/Hot Tub, Storage
- HOA fee: $483 monthly
- HOA name: Hillside Pines
- HOA phone: 714-508-9070
Location
- Region: Signal Hill
Financial & listing details
- Price per square foot: $523/sqft
- Tax assessed value: $453,989
- Annual tax amount: $6,357
- Date on market: 3/4/2026
- Cumulative days on market: 6 days
- Listing terms: Cash,Cash to New Loan,Conventional,FHA,VA Loan
- Inclusions: Refrigerator, Stove, Dishwasher, Washing Machine, Dryer
- Exclusions: Personal items in house
- Road surface type: Paved
Price history
| Date | Event | Price |
|---|---|---|
| 4/13/2026 | Sold | $550,000+0.2%$523/sqft |
Source:  CRMLS #PW26025039 Report a problem CRMLS #PW26025039 Report a problem | ||
| 3/12/2026 | Pending sale | $549,000$522/sqft |
Source: CRMLS #PW26025039 Report a problem | ||
| 3/4/2026 | Listed for sale | $549,000+37.6%$522/sqft |
Source: CRMLS #PW26025039 Report a problem | ||
| 5/30/2018 | Sold | $399,000$380/sqft |
Source: Public Record Report a problem | ||
| 5/10/2018 | Pending sale | $399,000$380/sqft |
Source: Reliance Real Estate Services #PW18066332 Report a problem | ||
| 5/1/2018 | Listed for sale | $399,000$380/sqft |
Source: Reliance Real Estate Services #PW18066332 Report a problem | ||
| 4/15/2018 | Pending sale | $399,000$380/sqft |
Source: Reliance Real Estate Services #PW18066332 Report a problem | ||
| 2/23/2018 | Listed for sale | $399,000+35.7%$380/sqft |
Source: First Team Real Estate #PW18042914 Report a problem | ||
| 8/25/2017 | Sold | $294,000+167.3%$280/sqft |
Source: Public Record Report a problem | ||
| 2/18/2017 | Listed for sale | -- |
Source: Auction.com Report a problem | ||
| 5/6/1997 | Sold | $110,000$105/sqft |
Source: Public Record Report a problem | ||
Public tax history
| Year | Property taxes | Tax assessment |
|---|---|---|
| 2025 | $6,357 +5.4% | $453,989 +2% |
| 2024 | $6,034 +1.7% | $445,088 +2% |
| 2023 | $5,936 +6.4% | $436,362 +2% |
| 2022 | $5,580 +2% | $427,807 +2% |
| 2021 | $5,472 +0.3% | $419,419 +1% |
| 2020 | $5,456 | $415,119 +2% |
| 2019 | $5,456 +36.8% | $406,980 +38.4% |
| 2018 | $3,988 | $294,000 +90.5% |
| 2017 | $3,988 +78.9% | $154,348 +2% |
| 2016 | $2,228 +6.9% | $151,323 +1.5% |
| 2015 | $2,084 +3.9% | $149,051 +2% |
| 2014 | $2,006 | $146,132 +2.5% |
| 2012 | -- | $142,621 +2% |
| 2011 | -- | $139,825 +0.8% |
| 2010 | -- | $138,781 -0.2% |
| 2009 | -- | $139,112 +2% |
| 2008 | -- | $136,385 +2% |
| 2007 | -- | $133,712 +2% |
| 2006 | -- | $131,091 |
| 2005 | -- | $131,091 +4% |
| 2004 | -- | $126,002 +1.9% |
| 2003 | -- | $123,694 +2% |
| 2002 | -- | $121,269 +4% |
| 2000 | -- | $116,562 |
Find assessor info on the county website
Neighborhood: 90755
Nearby homes
- $439,0001 bd1 ba801 sqft2599 Walnut Ave UNIT 205, Signal Hill, CA 90755For Sale

- $443,0001 bd1 ba791 sqft2599 Walnut Ave UNIT 130, Signal Hill, CA 90755Sold
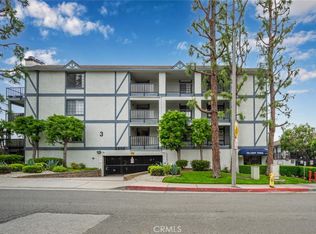
- $525,0002 bd2 ba1k sqft2599 Walnut Ave UNIT 137, Signal Hill, CA 90755Sold
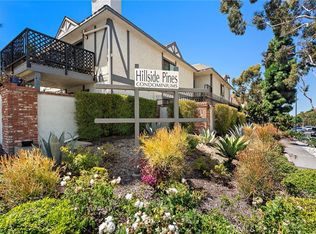
- $575,0002 bd2 ba1k sqft2599 Walnut Ave UNIT 136, Signal Hill, CA 90755Sold

- $574,0002 bd2 ba1k sqft2599 Walnut Ave UNIT 219, Signal Hill, CA 90755Sold
- $469,0001 bd1 ba809 sqft2599 Walnut Ave UNIT 126, Signal Hill, CA 90755Sold
- $514,0002 bd2 ba1k sqft2599 Walnut Ave UNIT 225, Signal Hill, CA 90755Sold
- $465,0001 bd1 ba801 sqft2599 Walnut Ave UNIT 229, Signal Hill, CA 90755Sold
Nearby schools
GreatSchools rating
- 8/10Signal Hill Elementary SchoolGrades: K-5Distance: 0.3 mi
- 3/10Jessie Nelson AcademyGrades: 6-8Distance: 0.7 mi
- 7/10Polytechnic High SchoolGrades: 9-12Distance: 1.3 mi
Get a cash offer in 3 minutes
Find out how much your home could sell for in as little as 3 minutes with a no-obligation cash offer.
Estimated market value
$551,600
Get a cash offer in 3 minutes
Find out how much your home could sell for in as little as 3 minutes with a no-obligation cash offer.
Estimated market value
$551,600
- California
- Los Angeles County
- Signal Hill
- 90755
- 2599 Walnut Ave Unit 135
Nearby cities
Nearby zip codes
Other Signal Hill Topics
