Welcome to this stunning 3-bedroom, 2.5-bathroom townhome in the highly sought-after Canterbury community! Located just steps from guest parking, it’s as practical as it is beautiful. The bright white kitchen, complete with stainless steel appliances, pantry and a spacious island, seamlessly flows into the dining and living areas—perfect or everything from casual mornings to lively evenings of entertaining. Upstairs, the oversized 20'x12' Primary Suite is a true retreat, featuring an ensuite bathroom outfitted with dual granite vanities, a walk-in tile shower with a bench, a separate water closet, and a generous walk-in closet tucked neatly behind a pocket door. Two additional upstairs bedrooms offer ample storage and share a well-appointed hall bathroom with its own linen closet, while the conveniently located laundry room adds to the practicality of this layout. Step outside and enjoy the tranquility of your private, east-facing backyard, w/views of a serene tree line. The covered front and back porches provide inviting spaces to relax, while the firepit and raised garden beds add charm & functionality. The partially fenced yard maintains the open view, but buyers have the option to fully enclose it if desired. Living in Canterbury means more than just owning a home—it’s about embracing a community-focused lifestyle. Residents enjoy access to 2 resort-style pools w/cabanas, 2 playgrounds, a pavilion, a social event lawn & sidewalks. Year-round neighborhood social events cater to everyone! Plus, the neighborhood connects directly to the Thompson’s Station Greenway System- easy access to schools, parks, a dog park, and local restaurants/shops. Conveniently located less than two miles from interstates 840 and 65, this home is perfect for commuters and is zoned to award-winning Thompsons Station schools! 1% lender credit offered by Bri Newkirk with The Lending Collective.
Closed
Zestimate®
$470,000
2599 Wellesley Square Dr, Thompsons Station, TN 37179
3beds
1,783sqft
Townhouse, Residential, Condominium
Built in 2018
2,613 Square Feet Lot
$470,000 Zestimate®
$264/sqft
$2,760 Estimated rent
Home value
$470,000
$447,000 - $494,000
$2,760/mo
Zestimate® history
Owner options
List your home for rent
$2,760/mo
Rent Zestimate®
Find your next renter with Zillow Rental Manager. Plus, with online applications, you can quickly screen prospective tenants – for free.
$2,760/mo
Rent Zestimate®
Refinance and save
$3,011/mo
Est. payment
Refinancing to a lower rate could help reduce your monthly payments and save thousands over the life of the loan.
$3,011/mo
Est. payment
Explore your selling options
Work with a Zillow partner agent
Leverage their expertise and Zillow's premium Showcase listings to get your home seen by more buyers.
Get startedList with your own agent
Get your home in front of millions of buyers by listing it on Zillow.
Learn how to do itSell it yourself
Take full control of how buyers see your home on Zillow by listing For Sale by Owner (FSBO).
List your homeWhat's special
Zillow last checked:
Listing updated:
Listed by:
Rachael Kimbler 615-481-1206,
Compass RE
Bought with:
Mike Grayson, 362114
Compass RE
Source: RealTracs MLS as distributed by MLS GRID,MLS#: 3190791
Facts & features
Interior
Bedrooms & bathrooms
- Bedrooms: 3
- Bathrooms: 3
- Full bathrooms: 2
- 1/2 bathrooms: 1
Bedroom 1
- Features: Suite
- Level: Suite
- Area: 220 Square Feet
- Dimensions: 20x11
Bedroom 2
- Area: 120 Square Feet
- Dimensions: 12x10
Bedroom 3
- Area: 110 Square Feet
- Dimensions: 11x10
Primary bathroom
- Features: Double Vanity
- Level: Double Vanity
Dining room
- Area: 90 Square Feet
- Dimensions: 10x9
Kitchen
- Area: 140 Square Feet
- Dimensions: 14x10
Living room
- Area: 240 Square Feet
- Dimensions: 20x12
Heating
- Central
Cooling
- Central Air
Appliances
- Included: Electric Oven, Electric Range, Dishwasher, Microwave, Refrigerator, Stainless Steel Appliance(s)
- Laundry: Electric Dryer Hookup, Washer Hookup
Features
- Ceiling Fan(s), Entrance Foyer, Extra Closets, Pantry, Smart Light(s), Walk-In Closet(s), High Speed Internet, Kitchen Island
- Flooring: Carpet, Wood, Tile
- Basement: None
Interior area
- Total structure area: 1,783
- Total interior livable area: 1,783 sqft
- Finished area above ground: 1,783
Property
Parking
- Total spaces: 2
- Parking features: Garage Faces Front, Concrete, Driveway
- Attached garage spaces: 1
- Uncovered spaces: 1
Features
- Levels: One
- Stories: 2
- Patio & porch: Porch, Covered
- Pool features: Association
- Fencing: Partial
Lot
- Size: 2,613 Square Feet
- Dimensions: 21.3 x 116
- Features: Level
- Topography: Level
Details
- Parcel number: 094132N A 02800 00011132N
- Special conditions: Standard
Construction
Type & style
- Home type: Townhouse
- Property subtype: Townhouse, Residential, Condominium
- Attached to another structure: Yes
Materials
- Fiber Cement, Brick
Condition
- New construction: No
- Year built: 2018
Utilities & green energy
- Sewer: Public Sewer
- Water: Private
- Utilities for property: Water Available, Cable Connected, Underground Utilities
Green energy
- Energy efficient items: Windows, Thermostat
- Indoor air quality: Contaminant Control
- Water conservation: Low-Flow Fixtures
Community & HOA
Community
- Security: Fire Sprinkler System, Smoke Detector(s)
- Subdivision: Canterbury
HOA
- Has HOA: Yes
- Amenities included: Park, Playground, Pool, Sidewalks, Underground Utilities, Trail(s)
- HOA fee: $295 monthly
Location
- Region: Thompsons Station
Financial & listing details
- Price per square foot: $264/sqft
- Tax assessed value: $458,200
- Annual tax amount: $1,607
- Date on market: 5/6/2026
Price history
| Date | Event | Price |
|---|---|---|
| 7/8/2026 | Sold | $470,000-4.1%$264/sqft |
Source:  RealTracs MLS as distributed by MLS GRID #3190791 Report a problem RealTracs MLS as distributed by MLS GRID #3190791 Report a problem | ||
| 5/21/2026 | Contingent | $489,900$275/sqft |
Source: RealTracs MLS as distributed by MLS GRID #3190791 Report a problem | ||
| 5/7/2026 | Listed for sale | $489,900+72.5%$275/sqft |
Source: RealTracs MLS as distributed by MLS GRID #3190791 Report a problem | ||
| 8/17/2018 | Sold | $283,918$159/sqft |
Source: Public Record Report a problem | ||
Public tax history
| Year | Property taxes | Tax assessment |
|---|---|---|
| 2025 | $1,607 +1.5% | $114,550 +43.5% |
| 2024 | $1,583 | $79,825 |
| 2023 | $1,583 | $79,825 |
| 2022 | $1,583 | $79,825 |
| 2021 | $1,583 +19.4% | $79,825 +39.9% |
| 2020 | $1,326 | $57,075 |
| 2019 | $1,326 +125.1% | $57,075 +118.3% |
| 2018 | $589 | $26,150 +161.5% |
| 2017 | $589 | $10,000 |
Find assessor info on the county website
Neighborhood: 37179
Nearby homes
- $574,100-- bd2 ba1.9k sqft2603 Wellesley Square Dr, Thompsons Station, TN 37179Off Market
- $463,1003 bd3 ba1.7k sqft2595 Wellesley Square Dr, Thompsons Station, TN 37179Off Market
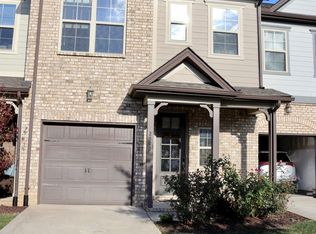
- $478,0003 bd3 ba1.7k sqft2591 Wellesley Square Dr, Thompsons Station, TN 37179Off Market

- $536,700-- bd2 ba1.7k sqft2587 Wellesley Square Dr, Thompsons Station, TN 37179Off Market
- $615,200-- bd2 ba1.9k sqft2583 Wellesley Square Dr, Thompsons Station, TN 37179Off Market
- $516,4003 bd3 ba1.8k sqft2577 Wellesley Square Dr, Thompsons Station, TN 37179Off Market
- $470,0003 bd3 ba1.7k sqft3136 Sassafras Ln, Thompsons Station, TN 37179Sold
- $475,6003 bd3 ba1.7k sqft3136 Sassafras Ln #1219, Thompsons Station, TN 37179Off Market
Nearby schools
GreatSchools rating
- 9/10Thompson's Station Elementary SchoolGrades: K-5Distance: 1 mi
- 9/10Thompson's Station Middle SchoolGrades: 6-8Distance: 1.1 mi
- 10/10Independence High SchoolGrades: 9-12Distance: 1.2 mi
Schools provided by the listing agent
- Elementary: Thompson's Station Elementary School
- Middle: Thompson's Station Middle School
- High: Independence High School
Source: RealTracs MLS as distributed by MLS GRID. This data may not be complete. We recommend contacting the local school district to confirm school assignments for this home.
Get a cash offer in 3 minutes
Find out how much your home could sell for in as little as 3 minutes with a no-obligation cash offer.
Estimated market value
$470,000
Get a cash offer in 3 minutes
Find out how much your home could sell for in as little as 3 minutes with a no-obligation cash offer.
Estimated market value
$470,000
- Tennessee
- Williamson County
- Thompsons Station
- 37179
- 2599 Wellesley Square Dr
Nearby cities
Nearby zip codes
Other Thompsons Station Topics
- Apartments for Rent in 37179
- Houses for Sale in 37179
- Houses for Rent in 37179
- 37179 Real Estate
- Thompsons Station Condos
- Houses for Sale in Thompsons Station
- Newest Listings in Thompsons Station
- Thompsons Station Home Values
- Thompsons Station Real Estate Agents
- Thompsons Station Refinance
- Thompsons Station Mortgage Rates
