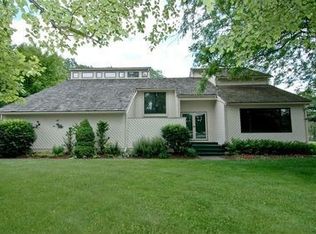
Nestled on 1.42 private acres backing to grasslands and forest preserve, this exceptional 5-bedroom, 4.5-bath home offers luxury, space, and stunning natural views. A dramatic two-story foyer welcomes you into formal living and dining rooms, while the updated kitchen features stainless steel appliances, a bay window, custom desk area, and opens to the inviting family room with a stone fireplace and reclaimed barn wood mantel. The first-floor primary suite is a true retreat with hardwood floors, a gas fireplace, custom walk-in closet, and spa-inspired bath featuring heated floors, a rain shower, body sprays, air-jet tub, and instant tankless hot water. Upstairs, you'll find four spacious bedrooms, multiple updated en-suite baths, a cozy reading nook, and a large bonus room with vaulted ceilings and skylights-perfect as a playroom, office, or studio. The finished walkout basement is built for entertaining with a custom home theater featuring a 12-foot Stewart retractable screen, surround sound, custom bar, recreation room, updated bathroom, and additional gathering space. Outdoor living is equally impressive with a composite deck, cedar screened porch, hot tub area, pergola-covered patio, firepit, hidden storage shed under the deck, mature landscaping, gardens, and a peaceful stream with two bridges. Additional highlights include a heated and cooled 3-car garage with workshop, sink, and 220V outlet. Located in desirable Twin Pond Farms with award-winning Barrington schools, residents also enjoy access to a private 3-acre recreation area with fishing ponds, walking trails, basketball, soccer, and disc golf-all just 45 minutes from O'Hare Airport. Also walk to Fox River Forest Preserve trailhead leading to the Fox River and Marina!
Closed
$850,000
25990 N Oak Hills Rd, Lake Barrington, IL 60010
5beds
5,643sqft
Single Family Residence
Built in 1985
1.42 Acres Lot
$854,000 Zestimate®
$151/sqft
$7,342 Estimated rent
Home value
$854,000
$777,000 - $931,000
$7,342/mo
Zestimate® history
Owner options
List your home for rent
$7,342/mo
Rent Zestimate®
Find your next renter with Zillow Rental Manager. Plus, with online applications, you can quickly screen prospective tenants – for free.
$7,342/mo
Rent Zestimate®
Refinance and save
$7,136/mo
Est. payment
Refinancing to a lower rate could help reduce your monthly payments and save thousands over the life of the loan.
$7,136/mo
Est. payment
Explore your selling options
Work with a Zillow partner agent
Leverage their expertise and Zillow's premium Showcase listings to get your home seen by more buyers.
Get startedList with your own agent
Get your home in front of millions of buyers by listing it on Zillow.
Learn how to do itSell it yourself
Take full control of how buyers see your home on Zillow by listing For Sale by Owner (FSBO).
List your homeWhat's special
Zillow last checked:
Listing updated:
Listed by:
Martin Vehlow (847)217-1512,
Jameson Sotheby's International Realty
Bought with:
Paul Dimmick, SFR
Keller Williams Success Realty
Source: MRED as distributed by MLS GRID,MLS#: 12693138
Facts & features
Interior
Bedrooms & bathrooms
- Bedrooms: 5
- Bathrooms: 5
- Full bathrooms: 4
- 1/2 bathrooms: 1
Rooms
- Room types: Eating Area, Bedroom 5, Bonus Room, Tandem Room, Recreation Room, Sitting Room, Theatre Room, Storage, Screened Porch
Primary bedroom
- Features: Bathroom (Full)
- Level: Main
- Area: 405 Square Feet
- Dimensions: 15X27
Bedroom 2
- Level: Main
- Area: 255 Square Feet
- Dimensions: 15X17
Bedroom 3
- Level: Main
- Area: 176 Square Feet
- Dimensions: 16X11
Bedroom 4
- Level: Second
- Area: 272 Square Feet
- Dimensions: 17X16
Bedroom 5
- Level: Second
- Area: 399 Square Feet
- Dimensions: 21X19
Bonus room
- Level: Second
- Area: 496 Square Feet
- Dimensions: 16X31
Dining room
- Features: Flooring (Hardwood)
- Level: Main
- Area: 224 Square Feet
- Dimensions: 14X16
Eating area
- Level: Main
- Area: 221 Square Feet
- Dimensions: 13X17
Family room
- Level: Main
- Area: 352 Square Feet
- Dimensions: 22X16
Kitchen
- Level: Main
- Area: 154 Square Feet
- Dimensions: 11X14
Laundry
- Level: Main
- Area: 63 Square Feet
- Dimensions: 7X9
Living room
- Features: Flooring (Carpet)
- Level: Main
- Area: 336 Square Feet
- Dimensions: 21X16
Other
- Level: Basement
- Area: 666 Square Feet
- Dimensions: 18X37
Screened porch
- Level: Main
- Area: 312 Square Feet
- Dimensions: 26X12
Sitting room
- Level: Basement
- Area: 255 Square Feet
- Dimensions: 17X15
Storage
- Level: Basement
- Area: 304 Square Feet
- Dimensions: 19X16
Other
- Level: Second
- Area: 90 Square Feet
- Dimensions: 9X10
Other
- Level: Basement
- Area: 336 Square Feet
- Dimensions: 21X16
Heating
- Natural Gas, Radiant Floor
Cooling
- Central Air, Zoned
Appliances
- Included: Humidifier
- Laundry: In Unit, Sink
Features
- Cathedral Ceiling(s), Dry Bar, 1st Floor Bedroom, 1st Floor Full Bath, Walk-In Closet(s), Separate Dining Room
- Flooring: Hardwood
- Windows: Skylight(s)
- Basement: Partially Finished,Exterior Entry,Rec/Family Area,Storage Space,Full,Walk-Out Access
- Number of fireplaces: 3
- Fireplace features: Wood Burning, Electric, Gas Starter, More than one, Living Room, Master Bedroom, Basement
Interior area
- Total structure area: 0
- Total interior livable area: 5,643 sqft
Property
Parking
- Total spaces: 7
- Parking features: Asphalt, Garage Door Opener, Heated Garage, Yes, Garage Owned, Attached, Driveway, Owned, Garage
- Attached garage spaces: 3
- Has uncovered spaces: Yes
Accessibility
- Accessibility features: No Disability Access
Features
- Stories: 2
- Patio & porch: Deck, Screened
- Exterior features: Fire Pit
- Has spa: Yes
- Spa features: Outdoor Hot Tub
- Has view: Yes
- View description: Water, Back of Property, Side(s) of Property
- Has water view: Yes
- Water view: Water,Back of Property,Side(s) of Property
- Waterfront features: Stream, Creek
- Body of water: CREEK
Lot
- Size: 1.42 Acres
- Features: Cul-De-Sac, Forest Preserve Adjacent, Wooded, Rear of Lot, Mature Trees, Backs to Trees/Woods, Garden
Details
- Additional structures: Workshop
- Additional parcels included: 13032020120000
- Parcel number: 09344010420000
- Special conditions: None
- Other equipment: Water-Softener Owned, TV-Dish, Ceiling Fan(s), Sump Pump
Construction
Type & style
- Home type: SingleFamily
- Property subtype: Single Family Residence
Materials
- Brick, Cedar
- Foundation: Concrete Perimeter
- Roof: Asphalt
Condition
- New construction: No
- Year built: 1985
Utilities & green energy
- Electric: Circuit Breakers
- Sewer: Septic Tank
- Water: Well
Community & HOA
Community
- Features: Park, Tennis Court(s), Lake, Street Paved
- Security: Carbon Monoxide Detector(s)
- Subdivision: Twin Pond Farms
HOA
- Has HOA: Yes
- Services included: Other
- HOA fee: $400 annually
Location
- Region: Lake Barrington
Financial & listing details
- Price per square foot: $151/sqft
- Tax assessed value: $543,178
- Annual tax amount: $14,227
- Date on market: 7/24/2026
- Listing terms: Cash
- Ownership: Fee Simple w/ HO Assn.
Price history
| Date | Event | Price |
|---|---|---|
| 8/14/2026 | Sold | $850,000$151/sqft |
Source:  MRED as distributed by MLS GRID #12693138 Report a problem MRED as distributed by MLS GRID #12693138 Report a problem | ||
| 7/27/2026 | Contingent | $850,000$151/sqft |
Source: MRED as distributed by MLS GRID #12693138 Report a problem | ||
| 7/24/2026 | Listed for sale | $850,000+29.8%$151/sqft |
Source: MRED as distributed by MLS GRID #12693138 Report a problem | ||
| 10/11/2000 | Sold | $655,000+25.4%$116/sqft |
Source: Public Record Report a problem | ||
| 2/22/1996 | Sold | $522,500$93/sqft |
Source: Public Record Report a problem | ||
Public tax history
| Year | Property taxes | Tax assessment |
|---|---|---|
| 2024 | $12,174 +3.6% | $193,261 +6.7% |
| 2023 | $11,755 -8.7% | $181,041 +9.4% |
| 2022 | $12,872 +5.2% | $165,485 -7.3% |
| 2021 | $12,240 +6.7% | $178,494 +11% |
| 2020 | $11,469 +7% | $160,752 +5.8% |
| 2019 | $10,723 -19.1% | $151,925 -21.3% |
| 2018 | $13,255 | $193,111 +1.2% |
| 2017 | $13,255 +10.9% | $190,878 +5.6% |
| 2016 | $11,950 +9.4% | $180,756 +495.2% |
| 2015 | $10,920 +0.4% | $30,368 -79.2% |
| 2014 | $10,880 +35.5% | $146,097 -1.8% |
| 2012 | $8,027 +10.8% | $148,730 +21.3% |
| 2011 | $7,246 -15.7% | $122,634 -20.7% |
| 2010 | $8,598 -2.9% | $154,638 -9.9% |
| 2009 | $8,853 +6% | $171,569 +1.4% |
| 2008 | $8,353 -12.8% | $169,233 -25.6% |
| 2006 | $9,574 +3.2% | $227,597 |
| 2005 | $9,280 -2.7% | -- |
| 2004 | $9,540 +1.1% | -- |
| 2003 | $9,438 +7.1% | -- |
| 2002 | $8,810 -17.9% | -- |
| 2001 | $10,736 +11.9% | $182,336 +4.3% |
| 2000 | $9,590 | $174,756 |
Find assessor info on the county website
Neighborhood: 60010
Nearby homes
- $70,324-- bd-- ba-- sqft25990 Oak Hills Rd, Lake Barrington, IL 60010Off Market
- $540,500-- bd2 ba2.3k sqft25986 Oak Hills Rd, Lake Barrington, IL 60010Off Market
- $29,799-- bd-- ba-- sqft25986 Oak Hills Rd, Lake Barrington, IL 60010Off Market
- $630,1004 bd4 ba3.1k sqft25989 N Oak Hill Rd, Lake Barrington, IL 60010Off Market
- $620,1004 bd4 ba3.1k sqft25989 Oak Hills Rd, Lake Barrington, IL 60010Off Market
- $694,2004 bd4 ba3.3k sqft25982 Oak Hills Rd, Lake Barrington, IL 60010Off Market
- $45,599-- bd-- ba-- sqft25982 Oak Hills Rd, Lake Barrington, IL 60010Off Market
- $755,9004 bd3 ba3k sqft25985 Oak Hills Rd, Lake Barrington, IL 60010Off Market
Nearby schools
GreatSchools rating
- 9/10North Barrington Elementary SchoolGrades: K-5Distance: 2.3 mi
- 7/10Barrington Middle School StationGrades: 6-8Distance: 6.6 mi
- 10/10Barrington High SchoolGrades: 9-12Distance: 6 mi
Schools provided by the listing agent
- Elementary: North Barrington Elementary Scho
- Middle: Barrington Middle School-Station
- High: Barrington High School
- District: 220
Source: MRED as distributed by MLS GRID. This data may not be complete. We recommend contacting the local school district to confirm school assignments for this home.
Get a cash offer in 3 minutes
Find out how much your home could sell for in as little as 3 minutes with a no-obligation cash offer.
Estimated market value
$854,000
Get a cash offer in 3 minutes
Find out how much your home could sell for in as little as 3 minutes with a no-obligation cash offer.
Estimated market value
$854,000
- Illinois
- Lake County
- Lake Barrington
- 60010
- 25990 N Oak Hills Rd
