Skip main navigation
Off market
  • $225,400

    25991 Northland Crossing Dr, Elkhart, IN 46514

    2beds
    1,179sqft
    Condo
    Built in 2008
    -- sqft lot
    $225,400 Zestimate®
    $191/sqft
    $1,621 Estimated rent

    Home value

    $225,400

    $214,000 - $237,000

    $1,621/mo

    Zestimate® history
    Loading
    Loading...

    Owner options

    List your home for rent

    $1,621/mo

    Rent Zestimate®

    Find your next renter with Zillow Rental Manager. Plus, with online applications, you can quickly screen prospective tenants – for free.

    Learn more

    $1,621/mo

    Rent Zestimate®

    Refinance and save

    $1,437/mo

    Est. payment

    Refinancing to a lower rate could help reduce your monthly payments and save thousands over the life of the loan.

    See today's rates

    $1,437/mo

    Est. payment

    Explore your selling options

    Work with a Zillow partner agent

    Leverage their expertise and Zillow's premium Showcase listings to get your home seen by more buyers.

    Get started

    List with your own agent

    Get your home in front of millions of buyers by listing it on Zillow.

    Learn how to do it

    Sell it yourself

    Take full control of how buyers see your home on Zillow by listing For Sale by Owner (FSBO).

    List your home

    What's special

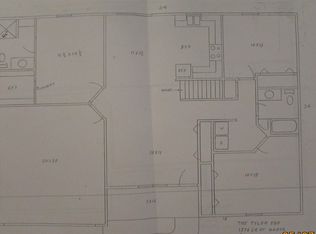
    Welcome to this amazingly well kept and pampered villa home on the north side of Elkhart. The property is close to Elkhart for lifestyle amenities with benefits of living in the county. Cultured stone and siding minimize the upkeep on the exterior while a irrigation system helps keep the yard lush and green. The patio directly off the dining and kitchen has views north to Michigan. Walking to the front entry from the concrete drive, you will notice that the walks are installed so NO STEPS are required to go into the home thru the front door making for "easy access". The covered entry welcomes you thru a craftsman style door to a hard surfaced front entry that provides easy access to the great room and to the basement that is ready to finish. The open concept great room, dining and kitchen, replete with island combines to make a comfortable living space ready for larger gatherings. A generous master bedroom with tray ceiling and indirect lighting has a ensuite bath featuring a large shower and generous vanity space. The accompanying walk in closet features custom shelving and hanging spaces. The second bedroom is appropriately sized for a home of this size with a complimentary closet space. You will not feel crowded in the ample space hall bath including vanity, tub/shower combination and water closet. The 2 stall garage is completely drywall finished and painted and includes a garage door operator. Beautiful cabinets and countertops along with refrigerator, dishwasher, range and microwave/hood combination provide substantial storage and efficient work space. The rear entry from the garage is highlighted by a drop station for electronic devices that includes hooks for hanging outer wear and a bench to set on. The adjoining walk in pantry features adjustable shelving and bright lighting.At the bottom of the stairs is a perfect space for a desk and home office; tucked out of the way and out of sight from the main floor. The unfinished basement includes an area framed in for a future bathroom with the underground plumbing in place; an egress window and the exterior walls framed and insulated. Northland Crossing is a walkable community facilitated by being a single street community; great way to meet your neighbors!

    This property is not currently displayed as for sale or rent on Zillow. This may be different from what's on other websites or public sources.
    Facts & features

    Interior

    Bedrooms & bathrooms
    • Bedrooms: 2
    • Bathrooms: 2
    • Full bathrooms: 2
    • Main level bathrooms: 2
    Heating
    • Forced air, Electric, Gas
    Cooling
    • Central
    Appliances
    • Included: Dishwasher, Microwave, Range / Oven, Refrigerator
    • Laundry: Washer Hookup, Electric Dryer Hookup, Main Level
    Features
    • Ceiling Fan(s), Kitchen Island, Walk-In Closet(s), Laminate Counters, Cathedral Ceiling(s), Eat-in Kitchen, Entrance Foyer, Tray Ceiling(s), Open Floorplan, Tub/Shower Combination, 1st Bdrm En Suite, Main Level Bedroom Suite, Stand Up Shower, Pantry-Walk In, Rough-In Bath
    • Flooring: Carpet, Linoleum / Vinyl
    • Doors: Insulated Doors, Six Panel Doors
    • Windows: Insulated Windows, Window Treatments, Window Treatment-Blinds
    • Basement: Partially finished
    Interior area
    • Total interior livable area: 1,179 sqft
    • Finished area below ground: 0

    Property

    Parking
    • Total spaces: 1
    • Parking features: Garage - Attached
    Features
    • Patio & porch: Patio Open
    • Exterior features: Stone, Vinyl
    Lot
    • Size: 0.34 Acres
    • Features: 0-2.9999
    • Topography: Level
    Details
    • Parcel number: 200209326002000026
    • Other equipment: Irrigation Equipment

    Construction

    Type & style
    • Home type: Condo
    • Architectural style: Attached
    Materials
    • Frame
    • Roof: Asphalt
    Condition
    • Year built: 2008

    Utilities & green energy

    • Gas: Gas
    • Sewer: Private Sewer
    • Water: Private
    • Utilities for property: Cable Available
    Green energy
    • Energy efficient items: Windows, Insulation, HVAC, Appliances

    Community & HOA

    Community
    • Security: Smoke Detector(s)
    Location
    • Region: Elkhart

    Financial & listing details

    • Price per square foot: $191/sqft
    • Tax assessed value: $206,400
    • Annual tax amount: $914

    Price history

    DateEventPrice
    6/7/2019Listing removed$164,900$140/sqft
    Source: Creekside Realty #201922598 Report a problem
    6/4/2019Listed for sale$164,900$140/sqft
    Source: Creekside Realty #201922598 Report a problem

    Public tax history

    YearProperty taxesTax assessment
    2025$914 +2%$206,400 +8.7%
    2024$896 +2%$189,900 +2.5%
    2023$879 +2%$185,300 +14.7%
    2022$862 -12.4%$161,500 +11.3%
    2021$983 -11.3%$145,100 -1%
    2020$1,108 +26.4%$146,600 +4.3%
    2019$877 -8.2%$140,600 +18.8%
    2018$956 -58.3%$118,400 +1.5%
    2017$2,290 $116,700 -0.9%
    2016$2,290 -1.7%$117,800 +3.7%
    2014$2,330 +2.6%$113,600
    2013$2,272 -5.1%$113,600 -5.1%
    2012$2,394 +5.9%$119,700 +5.9%
    2011$2,260 +7.3%$113,000 -4%
    2010$2,106 -8.7%$117,700 -53.2%
    2009$2,306 $251,400
    Find assessor info on the county website

    Neighborhood: 46514

    Nearby schools

    GreatSchools rating
    Schools provided by the listing agent
    • Elementary: Mary Feeser
    • Middle: West Side
    • High: Elkhart Memorial
    • District: Elkhart Community Schools

    Source: The MLS. This data may not be complete. We recommend contacting the local school district to confirm school assignments for this home.

    Get pre-qualified for a loan
    At Zillow Home Loans, we can pre-qualify you in as little as 5 minutes with no impact to your credit score.

    An equal housing lender. NMLS #10287.

    Sell for more on Zillow
    Get a Zillow Showcase℠ listing at no additional cost and you could sell for .
    $225,400
    2% more
    +$4,508
    With Zillow Showcase(estimated)
    $229,908
