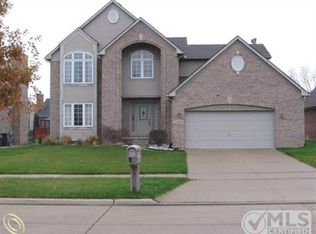
Welcome home to this nicely maintained 4-bedroom, 2.2-bath home located in one of Taylor’s most desirable subdivisions! Step into the elegant foyer with hardwood floors, leading to a spacious kitchen with all appliances, a cozy family room with cathedral ceilings, and large living and dining rooms—plus convenient first-floor laundry. Upstairs, you'll find four generously sized bedrooms, including a master suite with a jetted tub and separate shower. The finished basement features durable Owens Corning panels, a half bath, and a dedicated storage/work room. Enjoy the outdoors on the 20' x 25' stamped concrete patio surrounded by beautiful landscaping and curb appeal. Roof replaced in 2015.
Sold for $378,000
$378,000
25991 Twin Oaks Dr, Taylor, MI 48180
4beds
3,846sqft
Single Family Residence
Built in 2002
8,712 Square Feet Lot
$391,700 Zestimate®
$98/sqft
$3,432 Estimated rent
Home value
$391,700
$353,000 - $435,000
$3,432/mo
Zestimate® history
Owner options
List your home for rent
$3,432/mo
Rent Zestimate®
Find your next renter with Zillow Rental Manager. Plus, with online applications, you can quickly screen prospective tenants – for free.
$3,432/mo
Rent Zestimate®
Refinance and save
$2,931/mo
Est. payment
Refinancing to a lower rate could help reduce your monthly payments and save thousands over the life of the loan.
$2,931/mo
Est. payment
Explore your selling options
Work with a Zillow partner agent
Leverage their expertise and Zillow's premium Showcase listings to get your home seen by more buyers.
Get startedList with your own agent
Get your home in front of millions of buyers by listing it on Zillow.
Learn how to do itSell it yourself
Take full control of how buyers see your home on Zillow by listing For Sale by Owner (FSBO).
List your homeWhat's special
Zillow last checked:
Listing updated:
Listed by:
Chad Apap 248-937-1337,
EXP Z Real Estate
Bought with:
Delight Okogeri
KW Advantage
Source: Realcomp II,MLS#: 20250021568
Facts & features
Interior
Bedrooms & bathrooms
- Bedrooms: 4
- Bathrooms: 4
- Full bathrooms: 2
- 1/2 bathrooms: 2
Primary bedroom
- Level: Second
- Area: 180
- Dimensions: 12 x 15
Bedroom
- Level: Second
- Area: 198
- Dimensions: 18 x 11
Bedroom
- Level: Second
- Area: 156
- Dimensions: 12 x 13
Bedroom
- Level: Second
- Area: 150
- Dimensions: 15 x 10
Primary bathroom
- Level: Second
- Area: 120
- Dimensions: 10 x 12
Other
- Level: Second
- Area: 45
- Dimensions: 9 x 5
Other
- Level: Entry
- Area: 16
- Dimensions: 4 x 4
Other
- Level: Basement
- Area: 72
- Dimensions: 9 x 8
Other
- Level: Entry
- Area: 104
- Dimensions: 13 x 8
Dining room
- Level: Second
- Area: 132
- Dimensions: 12 x 11
Family room
- Level: Entry
- Area: 224
- Dimensions: 14 x 16
Kitchen
- Level: Entry
- Area: 108
- Dimensions: 12 x 9
Laundry
- Level: Entry
- Area: 64
- Dimensions: 8 x 8
Living room
- Level: Entry
- Area: 208
- Dimensions: 16 x 13
Heating
- Forced Air, Natural Gas
Cooling
- Ceiling Fans, Central Air
Appliances
- Included: Dishwasher, Disposal, Dryer, Free Standing Gas Oven, Free Standing Refrigerator, Microwave, Washer
Features
- Basement: Finished
- Has fireplace: Yes
- Fireplace features: Family Room, Gas
Interior area
- Total interior livable area: 3,846 sqft
- Finished area above ground: 2,518
- Finished area below ground: 1,328
Property
Parking
- Total spaces: 2
- Parking features: Two Car Garage, Attached, Direct Access
- Attached garage spaces: 2
Features
- Levels: Two
- Stories: 2
- Entry location: GroundLevelwSteps
- Patio & porch: Porch
- Pool features: None
Lot
- Size: 8,712 Square Feet
- Dimensions: 65.00 x 132.00
Details
- Parcel number: 60020010077000
- Special conditions: Short Sale No,Standard
Construction
Type & style
- Home type: SingleFamily
- Architectural style: Colonial
- Property subtype: Single Family Residence
Materials
- Brick, Vinyl Siding
- Foundation: Basement, Poured
- Roof: Asphalt
Condition
- New construction: No
- Year built: 2002
Utilities & green energy
- Sewer: Public Sewer
- Water: Public
Community & HOA
Community
- Subdivision: LABANA WOODS SUB
HOA
- Has HOA: Yes
- HOA fee: $300 annually
- HOA phone: 313-871-1124
Location
- Region: Taylor
Financial & listing details
- Price per square foot: $98/sqft
- Tax assessed value: $154,350
- Annual tax amount: $7,791
- Date on market: 5/2/2025
- Cumulative days on market: 5 days
- Listing agreement: Exclusive Right To Sell
- Listing terms: Cash,Conventional,FHA,Va Loan
Price history
| Date | Event | Price |
|---|---|---|
| 6/20/2025 | Sold | $378,000+0.8%$98/sqft |
Source:  Realcomp II #20250021568 Report a problem Realcomp II #20250021568 Report a problem | ||
| 5/9/2025 | Pending sale | $374,900$97/sqft |
Source: Realcomp II #20250021568 Report a problem | ||
| 5/2/2025 | Listed for sale | $374,900+25%$97/sqft |
Source: Realcomp II #20250021568 Report a problem | ||
| 7/28/2022 | Sold | $300,000+9.1%$78/sqft |
Source: Public Record Report a problem | ||
| 9/24/2020 | Listing removed | $275,000$72/sqft |
Source: Century 21 Curran & Oberski #2200077538 Report a problem | ||
| 9/19/2020 | Listed for sale | $275,000+118.3%$72/sqft |
Source: Century 21 Curran & Oberski #2200077538 Report a problem | ||
| 7/8/2013 | Sold | $126,000-10%$33/sqft |
Source: Public Record Report a problem | ||
| 12/14/2012 | Pending sale | $139,999$36/sqft |
Source: Curtis-Botsford Real Estate LLC #212082787 Report a problem | ||
| 11/3/2012 | Price change | $139,999-6.7%$36/sqft |
Source: Curtis-Botsford Real Estate LLC #212082787 Report a problem | ||
| 10/23/2012 | Listed for sale | $150,000$39/sqft |
Source: Curtis-Botsford Real Estate LLC #212082787 Report a problem | ||
| 8/19/2012 | Listing removed | $150,000$39/sqft |
Source: Curtis-Botsford Real Estate LLC #212082787 Report a problem | ||
| 8/10/2012 | Listed for sale | $150,000$39/sqft |
Source: Curtis-Botsford Real Estate LLC #212082787 Report a problem | ||
Public tax history
| Year | Property taxes | Tax assessment |
|---|---|---|
| 2025 | -- | $167,000 +13.6% |
| 2024 | -- | $147,000 +11.2% |
| 2023 | -- | $132,200 +6.4% |
| 2022 | -- | $124,200 +2% |
| 2021 | -- | $121,800 |
| 2020 | $5,061 +13.9% | $121,800 +11.7% |
| 2019 | $4,445 | $109,000 -9.4% |
| 2018 | $4,445 | $120,300 +6.6% |
| 2017 | -- | $112,900 +3% |
| 2016 | $3,099 | $109,600 +36.7% |
| 2015 | $3,099 -57% | $80,200 +11.2% |
| 2013 | $7,210 +132.7% | $72,100 +1.1% |
| 2012 | $3,099 | $71,300 -22.7% |
| 2010 | -- | $92,200 -14.1% |
| 2009 | -- | $107,300 -11% |
| 2008 | -- | $120,500 -18.1% |
| 2007 | -- | $147,200 +9.3% |
| 2005 | $4,129 | $134,700 +1.1% |
| 2003 | -- | $133,200 +455% |
| 2001 | -- | $24,000 |
Find assessor info on the county website
Neighborhood: 48180
Nearby homes
- $377,200-- bd2 ba2.5k sqft25965 Twin Oaks Dr, Taylor, MI 48180Off Market
- $375,600-- bd2 ba2.5k sqft25953 Twin Oaks Dr, Taylor, MI 48180Off Market
- $365,100-- bd2 ba2.3k sqft25977 Twin Oaks Dr, Taylor, MI 48180Off Market
- $374,9004 bd3 ba2.5k sqft25960 Twin Oaks Dr, Taylor, MI 48180Off Market
- $340,000-- bd2 ba1.9k sqft25940 Twin Oaks Dr, Taylor, MI 48180Off Market
- $384,300-- bd2 ba2.3k sqft25941 Twin Oaks Dr, Taylor, MI 48180Off Market
- $380,100-- bd2 ba2.5k sqft25980 Twin Oaks Dr, Taylor, MI 48180Off Market
- $361,0004 bd2 ba2.4k sqft25920 Twin Oaks Dr, Taylor, MI 48180Off Market
Nearby schools
GreatSchools rating
- 5/10Clarence Randall Elementary SchoolGrades: K-5Distance: 1.7 mi
- 3/10Hoover Middle SchoolGrades: 6-8Distance: 1.5 mi
- 4/10Truman High SchoolGrades: 9-12Distance: 1.2 mi
Get a cash offer in 3 minutes
Find out how much your home could sell for in as little as 3 minutes with a no-obligation cash offer.
Estimated market value
$391,700
Get a cash offer in 3 minutes
Find out how much your home could sell for in as little as 3 minutes with a no-obligation cash offer.
Estimated market value
$391,700
- Michigan
- Wayne County
- Taylor
- 48180
- 25991 Twin Oaks Dr
Nearby cities
Nearby neighborhoods
Nearby zip codes
Other Taylor Topics
