Amazing lake front property situated on a 5 acre estate overlooking Lake Petite. Beautiful hillside ranch, located on one of the highest points in Lake county, with spectacular full views from both levels. Remodeled kitchen featuring granite counter-tops, s/s appliances and vaulted ceilings with skylights. Great room also with vaulted pine ceilings, brick fireplace and with an access to a deck. Ground level offering 2 additional spacious bedrooms, full bahtroom, huge family room with the 2nd brick fireplace, game room and a wet bar. Enjoy breathtaking views of Lake Petite from a two-tier deck with an above ground pool. Furthermore a 2 bedroom guest cottage is included in the sale. This one of a kind home is secluded from the neighboring property to the east by the woods and an additonal man made mound with trees from the property on its west lot line. Chain O'Lakes State Park located within a few minutes drive offers plenty of outdoor activities like fishing, boating, camping, hiking, biking and equestrian trails, snow mobiling and much more. Great high school district.
Closed
$900,000
25991 W Hermann Ave, Antioch, IL 60002
4beds
3,529sqft
Single Family Residence
Built in 1989
5.17 Acres Lot
$1,074,400 Zestimate®
$255/sqft
$4,593 Estimated rent
Home value
$1,074,400
$999,000 - $1.17M
$4,593/mo
Zestimate® history
Owner options
List your home for rent
$4,593/mo
Rent Zestimate®
Find your next renter with Zillow Rental Manager. Plus, with online applications, you can quickly screen prospective tenants – for free.
$4,593/mo
Rent Zestimate®
Refinance and save
$5,755/mo
Est. payment
Refinancing to a lower rate could help reduce your monthly payments and save thousands over the life of the loan.
$5,755/mo
Est. payment
Explore your selling options
Work with a Zillow partner agent
Leverage their expertise and Zillow's premium Showcase listings to get your home seen by more buyers.
Get startedList with your own agent
Get your home in front of millions of buyers by listing it on Zillow.
Learn how to do itSell it yourself
Take full control of how buyers see your home on Zillow by listing For Sale by Owner (FSBO).
List your homeWhat's special
Brick fireplaceGround poolSpectacular full viewsHuge family roomGame roomWet barBeautiful hillside ranch
Zillow last checked:
Listing updated:
Listed by:
Thomas Szymanski 773-814-3228,
Berger & Co. Realtors Ltd
Bought with:
Johnny Phan
Dream Town Real Estate
Source: MRED as distributed by MLS GRID,MLS#: 12003505
Facts & features
Interior
Bedrooms & bathrooms
- Bedrooms: 4
- Bathrooms: 4
- Full bathrooms: 3
- 1/2 bathrooms: 1
Rooms
- Room types: Exercise Room, Sitting Room, Utility Room-Lower Level
Primary bedroom
- Features: Flooring (Carpet), Bathroom (Full)
- Level: Main
- Area: 304 Square Feet
- Dimensions: 19X16
Bedroom 2
- Features: Flooring (Carpet)
- Level: Main
- Area: 208 Square Feet
- Dimensions: 16X13
Bedroom 3
- Features: Flooring (Carpet)
- Level: Basement
- Area: 221 Square Feet
- Dimensions: 17X13
Bedroom 4
- Features: Flooring (Carpet)
- Level: Basement
- Area: 180 Square Feet
- Dimensions: 15X12
Dining room
- Features: Flooring (Hardwood)
- Level: Main
- Dimensions: COMBO
Exercise room
- Features: Flooring (Vinyl)
- Level: Basement
- Area: 168 Square Feet
- Dimensions: 14X12
Family room
- Features: Flooring (Carpet)
- Level: Basement
- Area: 612 Square Feet
- Dimensions: 36X17
Kitchen
- Features: Flooring (Hardwood)
- Level: Main
- Area: 169 Square Feet
- Dimensions: 13X13
Laundry
- Features: Flooring (Ceramic Tile)
- Level: Main
- Area: 72 Square Feet
- Dimensions: 12X6
Living room
- Features: Flooring (Hardwood)
- Level: Main
- Area: 570 Square Feet
- Dimensions: 30X19
Sitting room
- Features: Flooring (Carpet)
- Level: Basement
- Area: 225 Square Feet
- Dimensions: 15X15
Other
- Features: Flooring (Other)
- Level: Lower
- Area: 264 Square Feet
- Dimensions: 22X12
Heating
- Natural Gas, Forced Air
Cooling
- Central Air
Appliances
- Included: Double Oven, Microwave, Dishwasher, Refrigerator, Freezer, Washer, Dryer, Disposal, Humidifier
Features
- Cathedral Ceiling(s), Wet Bar, Granite Counters
- Flooring: Hardwood
- Windows: Skylight(s)
- Basement: Finished,Exterior Entry,Full,Daylight
- Number of fireplaces: 2
- Fireplace features: Wood Burning, Gas Starter, Family Room, Living Room
Interior area
- Total structure area: 0
- Total interior livable area: 3,529 sqft
Property
Parking
- Total spaces: 2.5
- Parking features: Asphalt, Circular Driveway, Garage Door Opener, On Site, Garage Owned, Attached, Garage
- Attached garage spaces: 2.5
- Has uncovered spaces: Yes
Accessibility
- Accessibility features: No Disability Access
Features
- Stories: 1
- Patio & porch: Deck, Patio
- Exterior features: Boat Slip
- Pool features: Above Ground
- Has view: Yes
- View description: Water
- Has water view: Yes
- Water view: Water
- Waterfront features: Lake Front
Lot
- Size: 5.17 Acres
- Features: Wooded
Details
- Additional structures: Guest House, Shed(s)
- Additional parcels included: 01264000560000
- Parcel number: 01253000330000
- Special conditions: None
- Other equipment: Water-Softener Owned, Central Vacuum, TV-Cable, TV-Dish, Ceiling Fan(s)
Construction
Type & style
- Home type: SingleFamily
- Architectural style: Ranch
- Property subtype: Single Family Residence
Materials
- Brick, Cedar
- Roof: Asphalt
Condition
- New construction: No
- Year built: 1989
Utilities & green energy
- Electric: Circuit Breakers, 200+ Amp Service
- Sewer: Septic Tank
- Water: Well
Community & HOA
Community
- Features: Pool, Lake, Water Rights
- Security: Security System, Carbon Monoxide Detector(s)
HOA
- Services included: None
Location
- Region: Antioch
Financial & listing details
- Price per square foot: $255/sqft
- Tax assessed value: $976,642
- Annual tax amount: $26,128
- Date on market: 3/14/2024
- Listing terms: Conventional
- Ownership: Fee Simple
- Has irrigation water rights: Yes
Price history
| Date | Event | Price |
|---|---|---|
| 4/26/2024 | Sold | $900,000-7.6%$255/sqft |
Source:  MRED as distributed by MLS GRID #12003505 Report a problem MRED as distributed by MLS GRID #12003505 Report a problem | ||
| 3/20/2024 | Contingent | $974,500$276/sqft |
Source: MRED as distributed by MLS GRID #12003505 Report a problem | ||
| 3/14/2024 | Listed for sale | $974,500$276/sqft |
Source: MRED as distributed by MLS GRID #12003505 Report a problem | ||
| 3/13/2024 | Listing removed | -- |
Source: MRED as distributed by MLS GRID #11968048 Report a problem | ||
| 1/27/2024 | Listed for sale | $974,500-36.7%$276/sqft |
Source: MRED as distributed by MLS GRID #11968048 Report a problem | ||
| 12/13/2023 | Listing removed | -- |
Source: MRED as distributed by MLS GRID #11693875 Report a problem | ||
| 7/18/2023 | Price change | $1,540,000-6.1%$436/sqft |
Source: MRED as distributed by MLS GRID #11693875 Report a problem | ||
| 4/10/2023 | Price change | $1,640,000-3.2%$465/sqft |
Source: MRED as distributed by MLS GRID #11693875 Report a problem | ||
| 1/2/2023 | Listed for sale | $1,695,000+92.6%$480/sqft |
Source: MRED as distributed by MLS GRID #11693875 Report a problem | ||
| 4/16/2017 | Listing removed | $4,000$1/sqft |
Source: Visual Tour #09504002 Report a problem | ||
| 2/9/2017 | Listed for rent | $4,000$1/sqft |
Source: First Class Realty #09498639 Report a problem | ||
| 10/29/2015 | Listing removed | $879,900$249/sqft |
Source: Kale Realty #08887931 Report a problem | ||
| 6/27/2015 | Price change | $879,900-2.2%$249/sqft |
Source: Kale Realty #08887931 Report a problem | ||
| 4/11/2015 | Listed for sale | $899,900+38.4%$255/sqft |
Source: Kale Realty #08887931 Report a problem | ||
| 11/17/2000 | Sold | $650,000+77.3%$184/sqft |
Source: Agent Provided Report a problem | ||
| 11/16/1993 | Sold | $366,666$104/sqft |
Source: Public Record Report a problem | ||
Public tax history
| Year | Property taxes | Tax assessment |
|---|---|---|
| 2024 | $28,047 +4.1% | $291,542 -10.4% |
| 2023 | $26,950 +5.1% | $325,515 +11.7% |
| 2022 | $25,643 +7.1% | $291,471 +6.4% |
| 2021 | $23,934 +1.9% | $273,837 +10.2% |
| 2020 | $23,490 -3% | $248,460 +4.6% |
| 2019 | $24,210 +5.6% | $237,601 +3.5% |
| 2018 | $22,923 | $229,503 +5.1% |
| 2017 | $22,923 +2.8% | $218,449 +3.6% |
| 2016 | $22,291 +18% | $210,817 +2.6% |
| 2015 | $18,892 +8.5% | $205,455 +18.5% |
| 2014 | $17,419 +3.8% | $173,316 |
| 2012 | $16,783 +5.8% | $173,316 -29% |
| 2011 | $15,864 -10.3% | $244,144 +15.9% |
| 2010 | $17,688 +9% | $210,668 -21.9% |
| 2009 | $16,232 -17.9% | $269,838 +2.8% |
| 2008 | $19,769 +3% | $262,437 -3.6% |
| 2006 | $19,190 +11.8% | $272,244 |
| 2005 | $17,167 +9.7% | -- |
| 2004 | $15,649 +17.2% | -- |
| 2003 | $13,352 +4.6% | -- |
| 2002 | $12,769 +8.9% | -- |
| 2001 | $11,721 +2.4% | $190,495 +3.3% |
| 2000 | $11,449 | $184,427 |
Find assessor info on the county website
Neighborhood: 60002
Nearby homes
- $790,1004 bd4 ba3.5k sqft25991 W Hermann Ave, Antioch, IL 60002Off Market
- $1,564,7005 bd5 ba5.4k sqft25967 W Hermann Ave, Antioch, IL 60002Off Market
- $1,100,0004 bd4 ba4.2k sqft39151 N Otis Ave, Antioch, IL 60002Sold
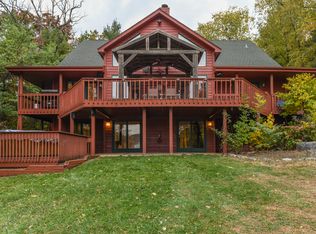
- $1,057,000-- bd1 ba960 sqft25925 W Hermann Ave, Antioch, IL 60002Off Market
- $1,155,0004 bd4 ba5.4k sqft39081 N Sheridan Rd, Antioch, IL 60002Sold
- $804,3004 bd2 ba1.7k sqft39035 N Sheridan Rd, Antioch, IL 60002Off Market
- $40,1020.258 Acres39035 N Sheridan Rd, Antioch, IL 60002Off Market
- $569,9004 bd3 ba3k sqft39147 N Broadway Ave, Antioch, IL 60002Off Market
Nearby schools
GreatSchools rating
- 7/10Grass Lake Elementary SchoolGrades: PK-8Distance: 0.5 mi
- 9/10Antioch Community High SchoolGrades: 9-12Distance: 3.6 mi
Schools provided by the listing agent
- District: 36
Source: MRED as distributed by MLS GRID. This data may not be complete. We recommend contacting the local school district to confirm school assignments for this home.
Get a cash offer in 3 minutes
Find out how much your home could sell for in as little as 3 minutes with a no-obligation cash offer.
Estimated market value
$1,074,400
Get a cash offer in 3 minutes
Find out how much your home could sell for in as little as 3 minutes with a no-obligation cash offer.
Estimated market value
$1,074,400
- Illinois
- Lake County
- Antioch
- 60002
- 25991 W Hermann Ave
Nearby cities
Nearby zip codes
Other Antioch Topics
