Immerse yourself in the allure of this meticulously maintained one-owner residence, where every detail reflects pride of ownership. Step inside to discover a fresh canvas adorned with all-new interior and exterior paint, along with gleaming vinyl plank flooring that adds a touch of modern elegance. The main 2-car garage is 18.5ft x 24ft, 3rd car garage is 9.5ft x 24ft. Insulated garage doors, and an open-concept design. The split floor plan offers privacy and convenience, while the tray ceiling in the master bedroom and crown molding throughout add a touch of sophistication. Nestled on a large lot adorned with mature pin oak trees, this full-brick home exudes timeless charm and curb appeal. Enjoy gatherings on the covered patio, strategically positioned on the south side for optimal entertaining and relaxation. Located in a tranquil neighborhood close to shopping and amenities, this home offers both convenience and serenity. Plus, the possibility of a turnpike entrance nearby adds to the ease of commuting. Enhanced security is provided by the proximity to the National Guard Armory, offering peace of mind for you and your loved ones. Premium vinyl plank flooring in key areas makes this home perfect for poolside living, while high-end carpet with an extra-thick pad adds plush comfort underfoot. Recent upgrades, including a new refrigerator, HVAC system with a 5-year warranty, and fresh interior paint throughout, ensure that this home is move-in ready. From the pool installed in 2014 to the complete roof replacement in 2017, every aspect of this home has been meticulously cared for. Nestled within the esteemed Coweta school district, known for its smaller teacher-to-student ratio, this home offers an exceptional education opportunity for your family. Don't miss your chance to own this exceptional home, where thoughtful upgrades and custom features set it apart from the rest. Schedule your showing today and make this your forever home!
Sold for $365,500
$365,500
25992 E 101st Pl S, Broken Arrow, OK 74014
4beds
2,168sqft
Single Family Residence
Built in 2007
0.58 Acres Lot
$391,600 Zestimate®
$169/sqft
$2,089 Estimated rent
Home value
$391,600
$372,000 - $411,000
$2,089/mo
Zestimate® history
Owner options
List your home for rent
$2,089/mo
Rent Zestimate®
Find your next renter with Zillow Rental Manager. Plus, with online applications, you can quickly screen prospective tenants – for free.
$2,089/mo
Rent Zestimate®
Refinance and save
$1,980/mo
Est. payment
Refinancing to a lower rate could help reduce your monthly payments and save thousands over the life of the loan.
$1,980/mo
Est. payment
Explore your selling options
Work with a Zillow partner agent
Leverage their expertise and Zillow's premium Showcase listings to get your home seen by more buyers.
Get startedList with your own agent
Get your home in front of millions of buyers by listing it on Zillow.
Learn how to do itSell it yourself
Take full control of how buyers see your home on Zillow by listing For Sale by Owner (FSBO).
List your homeWhat's special
Mature pin oak treesHvac systemMaster bedroomCovered patioSplit floor planFull-brick homeSmaller teacher-to-student ratio
Zillow last checked:
Listing updated:
Listed by:
Scott Morse 918-710-1139,
Keller Williams Advantage
Bought with:
Kelsey Mink, 175989
C21/First Choice Realty
Source: MLS Technology, Inc.,MLS#: 2406453 Originating MLS: MLS Technology
Originating MLS: MLS TechnologyFacts & features
Interior
Bedrooms & bathrooms
- Bedrooms: 4
- Bathrooms: 2
- Full bathrooms: 2
Primary bedroom
- Description: Master Bedroom,Private Bath,Walk-in Closet
- Level: First
Bedroom
- Description: Bedroom,No Bath,Walk-in Closet
- Level: First
Bedroom
- Description: Bedroom,No Bath,Walk-in Closet
- Level: First
Bedroom
- Description: Bedroom,No Bath,Walk-in Closet
- Level: First
Primary bathroom
- Description: Master Bath,Bathtub,Double Sink,Full Bath,Separate Shower
- Level: First
Bathroom
- Description: Hall Bath,Bathtub,Full Bath
- Level: First
Dining room
- Description: Dining Room,Formal
- Level: First
Kitchen
- Description: Kitchen,Eat-In,Island,Pantry
- Level: First
Living room
- Description: Living Room,Fireplace,Formal
- Level: First
Utility room
- Description: Utility Room,Inside
- Level: First
Heating
- Central, Electric, Gas
Cooling
- Central Air
Appliances
- Included: Dishwasher, Disposal, Ice Maker, Microwave, Oven, Range, Refrigerator, Stove, Electric Oven, Electric Range, Gas Oven, Gas Range, Gas Water Heater, PlumbedForIce Maker
- Laundry: Washer Hookup, Electric Dryer Hookup
Features
- Attic, High Ceilings, High Speed Internet, Laminate Counters, Stone Counters, Cable TV, Wired for Data, Ceiling Fan(s), Programmable Thermostat
- Flooring: Carpet, Tile, Vinyl
- Doors: Insulated Doors, Storm Door(s)
- Windows: Vinyl
- Number of fireplaces: 1
- Fireplace features: Gas Log
Interior area
- Total structure area: 2,168
- Total interior livable area: 2,168 sqft
Property
Parking
- Total spaces: 3
- Parking features: Attached, Garage, Shelves, Storage, Workshop in Garage
- Attached garage spaces: 3
Features
- Levels: One
- Stories: 1
- Patio & porch: Covered, Patio, Porch
- Exterior features: Concrete Driveway, Landscaping, Rain Gutters
- Pool features: Above Ground, Liner
- Fencing: Chain Link,Full
Lot
- Size: 0.58 Acres
- Features: Mature Trees, Sloped
- Topography: Sloping
Details
- Additional structures: None
- Parcel number: 730076980
Construction
Type & style
- Home type: SingleFamily
- Architectural style: Ranch
- Property subtype: Single Family Residence
Materials
- Brick, Wood Frame
- Foundation: Slab
- Roof: Asphalt,Fiberglass
Condition
- Year built: 2007
Utilities & green energy
- Sewer: Aerobic Septic
- Water: Rural
- Utilities for property: Cable Available, Electricity Available, Natural Gas Available, Other, Phone Available, Water Available
Green energy
- Energy efficient items: Doors
Community & HOA
Community
- Features: Gutter(s), Sidewalks
- Security: No Safety Shelter, Security System Owned, Smoke Detector(s)
- Subdivision: Stone Horse Farms
HOA
- Has HOA: Yes
- Amenities included: Other
- HOA fee: $200 annually
Location
- Region: Broken Arrow
Financial & listing details
- Price per square foot: $169/sqft
- Tax assessed value: $378,838
- Annual tax amount: $2,639
- Date on market: 2/26/2024
- Cumulative days on market: 21 days
- Listing terms: Conventional,FHA,USDA Loan,VA Loan
Price history
| Date | Event | Price |
|---|---|---|
| 4/8/2024 | Sold | $365,500-0.9%$169/sqft |
Source:  MLS Technology, Inc. #2406453 Report a problem MLS Technology, Inc. #2406453 Report a problem | ||
| 3/18/2024 | Pending sale | $369,000$170/sqft |
Source: MLS Technology, Inc. #2406453 Report a problem | ||
| 3/12/2024 | Price change | $369,000-1.6%$170/sqft |
Source: MLS Technology, Inc. #2406453 Report a problem | ||
| 2/26/2024 | Listed for sale | $374,900+89.8%$173/sqft |
Source: MLS Technology, Inc. #2406453 Report a problem | ||
| 11/1/2007 | Sold | $197,500$91/sqft |
Source: Public Record Report a problem | ||
Public tax history
| Year | Property taxes | Tax assessment |
|---|---|---|
| 2024 | $2,727 +3.3% | $29,750 +3% |
| 2023 | $2,639 +4.1% | $28,884 +3% |
| 2022 | $2,535 +1% | $28,042 +3% |
| 2021 | $2,510 +6.2% | $27,225 +3% |
| 2020 | $2,364 +1.2% | $26,432 +3% |
| 2019 | $2,337 +6.2% | $25,663 +6.1% |
| 2017 | $2,200 | $24,189 +3% |
| 2016 | $2,200 +2.9% | $23,485 +3% |
| 2015 | $2,139 +2.5% | $22,802 +3% |
| 2014 | $2,086 | $22,137 +0.2% |
| 2013 | -- | $22,099 |
| 2012 | -- | $22,099 -0.4% |
| 2011 | -- | $22,187 |
| 2010 | -- | $22,187 |
| 2009 | -- | $22,187 |
| 2008 | -- | $22,187 +3361.3% |
| 2007 | -- | $641 |
| 2006 | -- | $641 |
Find assessor info on the county website
Neighborhood: 74014
Nearby homes
- $380,8003 bd2 ba2k sqft26072 E 101st St S, Broken Arrow, OK 74014Off Market
- $421,4004 bd2 ba2.6k sqft25932 E 101st Pl S, Broken Arrow, OK 74014Off Market
- $340,9003 bd2 ba2k sqft25979 E 101st Pl S, Broken Arrow, OK 74014Off Market
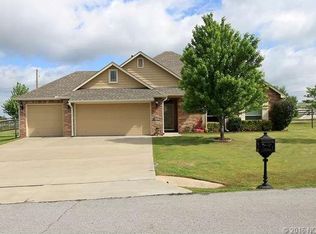
- $339,0004 bd2 ba2.2k sqft10204 S 261st East Ave, Broken Arrow, OK 74014Sold

- $385,4003 bd2 ba2.2k sqft26039 E 101st Pl S, Broken Arrow, OK 74014Off Market
- $446,2003 bd2 ba2.6k sqft25929 E 101st Pl S, Broken Arrow, OK 74014Off Market
- $378,1004 bd2 ba2.1k sqft10234 S 261 East Ave, Broken Arrow, OK 74014Off Market
- $426,7004 bd2 ba2.5k sqft26089 E 101st Pl S, Broken Arrow, OK 74014Off Market
Nearby schools
GreatSchools rating
- 5/10Northwest Elementary SchoolGrades: PK-3Distance: 3.1 mi
- 6/10Coweta Junior High SchoolGrades: 7-8Distance: 3.8 mi
- NACoweta Intermediate High SchoolGrades: 9Distance: 5.4 mi
Schools provided by the listing agent
- Elementary: Northwest
- Middle: Coweta
- High: Coweta
- District: Coweta - Sch Dist (30)
Source: MLS Technology, Inc.. This data may not be complete. We recommend contacting the local school district to confirm school assignments for this home.


Get pre-qualified for a loan
At Zillow Home Loans, we can pre-qualify you in as little as 5 minutes with no impact to your credit score.An equal housing lender. NMLS #10287.
Sell for more on Zillow
Get a Zillow Showcase℠ listing at no additional cost and you could sell for .
$391,600
2% more
+$7,832
With Zillow Showcase(estimated)
$399,432
- Oklahoma
- Wagoner County
- Broken Arrow
- 74014
- 25992 E 101st Pl S
Nearby cities
Nearby neighborhoods
Nearby zip codes
Other Broken Arrow Topics
