Skip main navigation
Sold for $1,223,000
Street View
  • $1,223,000

    25997 Fair Ponds Ln, Chantilly, VA 20152

    4beds
    5,511sqft
    Single Family Residence
    Built in 2004
    0.39 Acres Lot
    $1,252,300 Zestimate®
    $222/sqft
    $5,548 Estimated rent

    Home value

    $1,252,300

    $1.19M - $1.31M

    $5,548/mo

    Zestimate® history
    Loading
    Loading...

    Owner options

    List your home for rent

    $5,548/mo

    Rent Zestimate®

    Find your next renter with Zillow Rental Manager. Plus, with online applications, you can quickly screen prospective tenants – for free.

    Learn more

    $5,548/mo

    Rent Zestimate®

    Refinance and save

    $7,417/mo

    Est. payment

    Refinancing to a lower rate could help reduce your monthly payments and save thousands over the life of the loan.

    See today's rates

    $7,417/mo

    Est. payment

    Explore your selling options

    Work with a Zillow partner agent

    Leverage their expertise and Zillow's premium Showcase listings to get your home seen by more buyers.

    Get started

    List with your own agent

    Get your home in front of millions of buyers by listing it on Zillow.

    Learn how to do it

    Sell it yourself

    Take full control of how buyers see your home on Zillow by listing For Sale by Owner (FSBO).

    List your home

    What's special

    Private officeLarge stone fireplaceFinished basementLow-maintenance trex deckFenced backyardSitting areaPrivate cul-de-sac
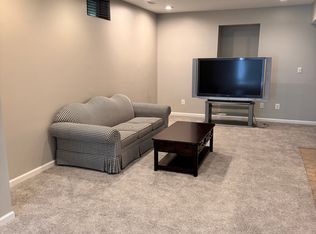
    Stunning Toll Brothers Model located in South Riding Community home feature 4 bedrooms, 4.5 bathrooms with over 5,400 sq ft of finished living space! Located in a private cul-de-sac with .47 acres, this home has many recent updates to include fresh paint throughout, newly installed carpet, roof installed 8 years ago, and Stainless-Steel refrigerator and dishwasher. The main level features hardwood floors, and an open layout with a living room, formal dining room, spacious kitchen, family room with 20 ft ceilings and large stone fireplace, private office, and sunroom. Upstairs, find 4 spacious bedrooms - one ensuite, two with a jack-and-jill bath and the oversized primary bedroom with sitting area, walk-in closet and spa-like bathroom. Head downstairs to the finished basement offering a full bath, game room with custom wet bar, and expansive storage. Relax and enjoy a cup of coffee on the low-maintenance Trex deck with a fenced backyard that provides privacy & outdoor enjoyment. This home is ready for you to move in and make it your own in one of Chantilly’s most desirable neighborhoods! Schedule your private tour today!

    Zillow last checked:

    Listing updated:

    Listed by:

    Brian Sullivan 571-722-3671,

    RE/MAX Gateway, LLC

    Bought with:

    Bishal Karki, 0225252234

    DMV Realty, INC.

    Source: Bright MLS,MLS#: VALO2094376MLS Logo

    Facts & features

    Interior

    Bedrooms & bathrooms
    • Bedrooms: 4
    • Bathrooms: 5
    • Full bathrooms: 4
    • 1/2 bathrooms: 1
    • Main level bathrooms: 1
    Primary bedroom
    • Level: Upper
    Bedroom 3
    • Features: Flooring - Carpet
    • Level: Upper
    Bedroom 4
    • Features: Flooring - Carpet
    • Level: Upper
    Primary bathroom
    • Features: Flooring - Ceramic Tile
    • Level: Upper
    Bathroom 2
    • Features: Flooring - Carpet
    • Level: Upper
    Bathroom 2
    • Level: Upper
    Bathroom 3
    • Features: Bathroom - Walk-In Shower
    • Level: Lower
    Bathroom 3
    • Level: Upper
    Dining room
    • Features: Flooring - Wood
    • Level: Main
    Exercise room
    • Features: Flooring - Carpet
    • Level: Lower
    Family room
    • Features: Flooring - HardWood
    • Level: Main
    Kitchen
    • Features: Flooring - HardWood
    • Level: Main
    Laundry
    • Level: Main
    Living room
    • Features: Flooring - HardWood
    • Level: Main
    Office
    • Features: Flooring - Wood
    • Level: Main
    Recreation room
    • Features: Flooring - Carpet
    • Level: Lower
    Storage room
    • Features: Flooring - Concrete
    • Level: Lower
    Other
    • Level: Main
    Heating
    • Forced Air, Natural Gas
    Cooling
    • Central Air, Electric
    Appliances
    • Included: Microwave, Gas Water Heater
    • Laundry: Laundry Room
    Features
    • Flooring: Carpet, Ceramic Tile, Hardwood
    • Basement: Finished
    • Number of fireplaces: 1
    Interior area
    • Total structure area: 5,511
    • Total interior livable area: 5,511 sqft
    • Finished area above ground: 3,511
    • Finished area below ground: 2,000

    Property

    Parking
    • Total spaces: 2
    • Parking features: Garage Faces Front, Garage Door Opener, Attached, Driveway
    • Attached garage spaces: 2
    • Has uncovered spaces: Yes
    Accessibility
    • Accessibility features: None
    Features
    • Levels: Three
    • Stories: 3
    • Pool features: Community
    Lot
    • Size: 0.39 Acres
    Details
    • Additional structures: Above Grade, Below Grade
    • Parcel number: 130457494000
    • Zoning: PDH4
    • Special conditions: Standard

    Construction

    Type & style
    • Home type: SingleFamily
    • Architectural style: Colonial
    • Property subtype: Single Family Residence
    Materials
    • Masonry, Brick Front
    • Foundation: Concrete Perimeter
    • Roof: Asphalt,Architectural Shingle
    Condition
    • Excellent
    • New construction: No
    • Year built: 2004

    Utilities & green energy

    • Sewer: Public Sewer
    • Water: Public
    • Utilities for property: Fiber Optic, Fixed Wireless, Cable

    Community & neighborhood

    Location
    • Region: Chantilly
    • Subdivision: South Riding

    HOA & financial

    HOA
    • Has HOA: Yes
    • HOA fee: $110 monthly
    • Services included: Common Area Maintenance, Management, Pool(s), Reserve Funds, Snow Removal, Trash

    Other

    Other facts
    • Listing agreement: Exclusive Right To Sell
    • Ownership: Fee Simple

    Price history

    DateEventPrice
    6/13/2025Sold$1,223,000-2.2%$222/sqft
    Source: Bright MLS #VALO2094376 Report a problem
    5/17/2025Contingent$1,250,000$227/sqft
    Source: Bright MLS #VALO2094376 Report a problem
    5/12/2025Listed for sale$1,250,000$227/sqft
    Source: Bright MLS #VALO2094376 Report a problem
    5/5/2025Pending sale$1,250,000$227/sqft
    Source: Bright MLS #VALO2094376 Report a problem
    5/2/2025Listed for sale$1,250,000+96.1%$227/sqft
    Source: Bright MLS #VALO2094376 Report a problem
    8/6/2004Sold$637,390$116/sqft
    Source: Public Record Report a problem

    Public tax history

    YearProperty taxesTax assessment
    2025$7,942 -3.3%$986,630 +3.9%
    2024$8,211 +2.2%$949,270 +3.4%
    2023$8,032 +9.4%$917,980 +11.3%
    2022$7,343 +5.9%$825,100 +16.6%
    2021$6,937 +4.8%$707,870 +10.7%
    2020$6,619 +0%$639,510 +1.5%
    2019$6,619 +0%$629,770 +3.3%
    2018$6,616 -0.7%$609,770 +3%
    2017$6,663 +0.3%$592,290 +0.6%
    2016$6,645 $588,960 +46.8%
    2015$6,645 -1.1%$401,280 +0.9%
    2014$6,720 +1%$397,590 +1.8%
    2013$6,653 $390,720
    2012-- --
    2011-- --
    2010-- --
    2009-- $552,600 -9.9%
    2008-- $613,100 -15.1%
    2007-- $722,500 -5.4%
    2006-- $763,500 +22.7%
    2005-- $622,400 +4.5%
    2004-- $595,600

    Find assessor info on the county website

    Neighborhood: 20152

    Nearby schools

    GreatSchools rating
    Schools provided by the listing agent
    • Elementary: Cardinal Ridge
    • Middle: J. Michael Lunsford
    • High: Freedom
    • District: Loudoun County Public Schools

    Source: Bright MLS. This data may not be complete. We recommend contacting the local school district to confirm school assignments for this home.

    Get a cash offer in 3 minutes
    Find out how much your home could sell for in as little as 3 minutes with a no-obligation cash offer.
    Estimated market value
    $1,252,300
    Get a cash offer in 3 minutes
    Find out how much your home could sell for in as little as 3 minutes with a no-obligation cash offer.
    Estimated market value
    $1,252,300