Skip main navigation
For sale
  • $190,000

    25998 Depot St, Calumet, MI 49913

    3beds
    1,578sqft
    : 
    Loading
    Get pre-qualified
    Single Family Residence
    Built in 1910
    9,583 Square Feet Lot
    $184,300 Zestimate®
    $120/sqft
    $-- HOA

    What's special

    New vanityPrimary suiteCorner lotSmall porchWalk-in showerNewer windowsFunctional layout
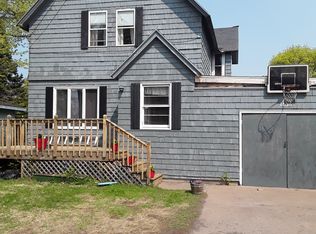
    Situated on a corner lot in the Calumet area, this 2-3 bedroom, 2-bathroom home is a great opportunity for those seeking comfort, convenience, and key updates throughout. Enter through the front door on Depot Street or the convenient side entrance on Hecla Street. The side entrance features a small porch, perfect for storing shoes, coats, and outdoor gear. The main floor offers a functional layout with the kitchen and dining areas flowing seamlessly into the spacious living room. Just beyond is the primary suite, complete with an updated ¾ bathroom featuring new flooring, a new vanity, and a walk-in shower. Upstairs, you'll find two additional rooms and a full bathroom. One room includes a closet and serves as a large bedroom, while the second room, without a closet, offers flexibility as a bedroom, office, or hobby space. The full bathroom has been updated with new flooring, a new vanity, and a new tub/shower surround. Additional updates provide peace of mind, including newer windows, an updated electrical panel, a water heater approximately 10 years old, a heating system approximately 10 years old, and a roof with the upper portion approximately 10 years old and the lower portion approximately 4 years old. Disclaimer: Seller is related to listing agent. NOTICE: Information is believed accurate but not guaranteed. Buyers must inspect & verify all property details. Buyers accept all risks of inaccuracies, including but not limited to, acreage, lot size/location, square footage, and utility availability/costs. Real estate taxes will be reassessed & may change significantly after sale; do not assume your tax bills will match the seller’s. Taxes are not zero. GIS, apps, and plat book pages/maps are not surveys. Audio/video recording may occur on the property; entry implies consent to recording.
    12 days
    |
    677
    |
    15
    |

    Zillow last checked:

    Listing updated:

    Listed by:

    CLEA OLLANKETO 906-281-2334,

    CENTURY 21 AFFILIATED 906-482-0001

    Source: MiRealSource,MLS#: 50212792MLS LogoOriginating MLS: Upper Peninsula Assoc of Realtors

    Loading...

      Facts & features

      Interior

      Bedrooms & bathrooms
      • Bedrooms: 3
      • Bathrooms: 2
      • Full bathrooms: 2
      Rooms
      • Room types: Bedroom
      Bedroom 1
      • Features: Carpet
      • Level: First
      • Area: 144
      • Dimensions: 12 x 12
      Bedroom 2
      • Features: Carpet
      • Level: Second
      • Area: 180
      • Dimensions: 15 x 12
      Bedroom 3
      • Features: Carpet
      • Level: Second
      • Area: 80
      • Dimensions: 10 x 8
      Bathroom 1
      • Level: First
      • Area: 48
      • Dimensions: 4 x 12
      Bathroom 2
      • Level: Second
      • Area: 64
      • Dimensions: 8 x 8
      Dining room
      • Features: Wood
      • Level: First
      • Area: 150
      • Dimensions: 15 x 10
      Kitchen
      • Level: First
      • Area: 200
      • Dimensions: 20 x 10
      Living room
      • Features: Carpet
      • Level: First
      • Area: 288
      • Dimensions: 24 x 12
      Heating
      • Forced Air, Natural Gas
      Cooling
      • Ceiling Fan(s)
      Appliances
      • Included: Microwave, Range/Oven, Refrigerator, Electric Water Heater
      Features
      • Flooring: Carpet, Wood
      • Windows: Bay Window(s)
      • Basement: MI Basement
      • Has fireplace: No
      Interior area
      • Total structure area: 2,502
      • Total interior livable area: 1,578 sqft
      • Finished area above ground: 1,578
      • Finished area below ground: 0

      Property

      Features
      • Levels: One and One Half
      • Stories: 1.5
      • Patio & porch: Deck
      • Waterfront features: None
      • Frontage type: Road
      • Frontage length: 72
      Lot
      • Size: 9,583 Square Feet
      • Dimensions: 72 x 130
      • Features: Corner Lot, Platted
      Details
      • Additional structures: Shed(s)
      • Parcel number: 00256001175
      • Special conditions: Private,Standard

      Construction

      Type & style
      • Home type: SingleFamily
      • Architectural style: Traditional
      • Property subtype: Single Family Residence
      Materials
      • Vinyl Siding
      • Foundation: Basement
      Condition
      • Year built: 1910

      Utilities & green energy

      • Electric: Circuit Breakers
      • Sewer: Public Sanitary
      • Water: Public
      • Utilities for property: Electricity Connected, Natural Gas Connected, Sewer Connected, Water Connected

      Community & HOA

      Community
      • Subdivision: Caledonia
      HOA
      • Has HOA: No
      Location
      • Region: Calumet

      Financial & listing details

      • Price per square foot: $120/sqft
      • Tax assessed value: $113,540
      • Annual tax amount: $1,942
      • Date on market: 6/25/2026
      • Cumulative days on market: 13 days
      • Listing agreement: Exclusive Right To Sell
      • Listing terms: Cash,Conventional
      • Road surface type: Paved

        Estimated market value

        $184,300

        $175,000 - $194,000

        $1,619/mo

        Price history

        DateEventPrice
        6/25/2026Listed for sale$190,000-11.6%$120/sqft
        Source: MiRealSource #50212792 Report a problem
        3/13/2026Listing removed$215,000$136/sqft
        Source: Upper Peninsula AOR #50197405 Report a problem
        2/2/2026Price change$215,000-2.3%$136/sqft
        Source: Upper Peninsula AOR #50197405 Report a problem
        1/13/2026Listed for sale$220,000+5076.5%$139/sqft
        Source: Upper Peninsula AOR #50197405 Report a problem
        6/1/1997Sold$4,250$3/sqft
        Source: Agent Provided Report a problem

        Public tax history

        YearProperty taxesTax assessment
        2025$1,942 -11.7%$56,770 +14.3%
        2024$2,199 $49,676 +18.7%
        2023-- $41,862 +17.2%
        2022-- $35,733 +5%
        2021-- $34,025 +9.6%
        2020-- $31,051 +82.5%
        2019-- $17,017 -2.7%
        2018-- $17,498
        2017-- $17,498
        2016-- $17,498
        2015-- $17,498
        2014-- $17,498
        2013-- $17,498
        2012-- $17,498
        2011-- $17,498
        2010-- $17,498

        Find assessor info on the county website

        Monthly payment

        Est. payment

        Payment breakdown

        Explore the cost of this home by adjusting the details. Changes won't be saved.
        All calculations are estimates and provided by Zillow, Inc. for informational purposes only. Actual amounts may vary.
        HOA fees may include property taxes on listings classified as Co-Ops. Contact the listing agent and/or owner for fee details.
        Mortgage interest rates are dependent on a number of factors, including credit score, down payment, and repayment length. Interest rate data provided by Zillow Group Marketplace, Inc. as of 1/1/1970 from various mortgage lenders with which we have lead or other similar arrangements; the Estimated Payment is an average of those rates.
        See how much you could borrow to make a competitive offer.

        Climate risks

        Neighborhood: 49913

        Getting around

        60 / 100
        Somewhat Walkable
        44 / 100
        Somewhat Bikeable

        Nearby schools

        GreatSchools rating
        Schools provided by the listing agent
        • District: Public Schools of Calumet

        Source: MiRealSource. This data may not be complete. We recommend contacting the local school district to confirm school assignments for this home.

        A local agent can set up tours, give advice and negotiate with sellers.

        Browse local experts

        Similar homes

        Skip to the end of the carouselSkip to the beginning of the carousel