Skip main navigation
Off market
Street View
  • $576,200


    259A N Woodland Dr, Mount Prospect, IL 60056

    4beds
    3baths
    2,523sqft
    SingleFamily
    Built in 1993
    0.65 Acres Lot
    $576,200 Zestimate®
    $228/sqft
    $3,750 Estimated rent

    Home value

    $576,200

    $530,000 - $628,000

    $3,750/mo

    Zestimate® history
    Loading
    Loading...

    Owner options

    List your home for rent

    $3,750/mo

    Rent Zestimate®

    Find your next renter with Zillow Rental Manager. Plus, with online applications, you can quickly screen prospective tenants – for free.

    Learn more

    $3,750/mo

    Rent Zestimate®

    Refinance and save

    $4,096/mo

    Est. payment

    Refinancing to a lower rate could help reduce your monthly payments and save thousands over the life of the loan.

    See today's rates

    $4,096/mo

    Est. payment

    Explore your selling options

    Work with a Zillow partner agent

    Leverage their expertise and Zillow's premium Showcase listings to get your home seen by more buyers.

    Get started

    List with your own agent

    Get your home in front of millions of buyers by listing it on Zillow.

    Learn how to do it

    Sell it yourself

    Take full control of how buyers see your home on Zillow by listing For Sale by Owner (FSBO).

    List your home

    What's special

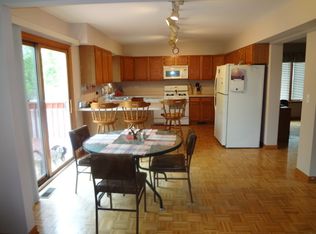
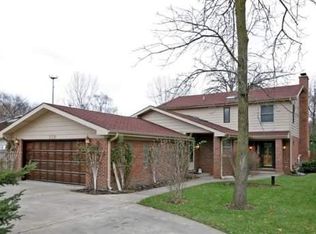
    Country setting enhances sunny 2story over 2500 sf w/CT foyer & 1st flr laundry flows to oak flrs in DR + kit & . Neutral carpet t/o. NEWS:*2012 C/A unit*New Roof* Painted*New bsmt ceiling tile,2013 furnace & hot water heater* bsmt flooring. Huge kit views frplc FR & deck. Oak banister leads to luxury Master suite & 3 other generous rms. SCHLS:Indian Grove, Hersey HS. Convenient to shops, xpress, train. regular sale!

    This property is not currently displayed as for sale or rent on Zillow. This may be different from what's on other websites or public sources.
    Facts & features

    Interior

    Bedrooms & bathrooms
    • Bedrooms: 4
    • Bathrooms: 3
    Heating
    • Forced air, Gas
    Cooling
    • Central, Other
    Appliances
    • Included: Dishwasher, Dryer, Garbage disposal, Range / Oven, Refrigerator, Washer
    Features
    • Flooring: Tile, Carpet, Linoleum / Vinyl
    • Has fireplace: Yes
    Interior area
    • Total interior livable area: 2,523 sqft

    Property

    Parking
    • Total spaces: 2
    • Parking features: Garage - Attached
    Features
    • Exterior features: Other, Vinyl
    Lot
    • Size: 0.65 Acres

    Construction

    Type & style
    • Home type: SingleFamily
    Materials
    • Roof: Asphalt
    Condition
    • Year built: 1993

    Community & HOA

    Location
    • Region: Mount Prospect

    Financial & listing details

    • Price per square foot: $228/sqft

    Price history

    DateEventPrice
    10/17/2013Sold$295,000-9.2%$117/sqft
    Source: Agent Provided Report a problem
    7/19/2013Pending sale$325,000$129/sqft
    Source: RE/MAX Suburban #08356720 Report a problem
    6/1/2013Price change$325,000+3.2%$129/sqft
    Source: RE/MAX Suburban #08356720 Report a problem
    4/8/2013Pending sale$315,000$125/sqft
    Source: RE/MAX Suburban #08265477 Report a problem
    2/5/2013Price change$315,000-3.1%$125/sqft
    Source: RE/MAX Suburban #08265477 Report a problem
    9/14/2012Price change$325,000-1.5%$129/sqft
    Source: RE/MAX Suburban #08265477 Report a problem
    4/19/2012Price change$330,000-2.9%$131/sqft
    Source: RE/MAX Suburban #08016158 Report a problem
    3/13/2012Listed for sale$339,900-14.8%$135/sqft
    Source: RE/MAX Suburban #08016158 Report a problem
    8/10/2011Listing removed$399,000$158/sqft
    Source: Unlimited Northwest Inc #07607456 Report a problem
    2/2/2011Price change$399,000-11.3%$158/sqft
    Source: Unlimited Northwest Inc #07607456 Report a problem
    8/14/2010Listed for sale$449,900$178/sqft
    Source: Unlimited Northwest Inc #07607456 Report a problem

    Public tax history

    Tax history is unavailable.

    Neighborhood: 60056

    Nearby schools

    GreatSchools rating
    Schools provided by the listing agent
    • Elementary: INDIAN GROVE ELEMENTARY SCHOOL
    • Middle: RIVER TRAILS MIDDLE SCHOOL
    • High: JOHN HERSEY HIGH SCHOOL
    • District: 214

    Source: The MLS. This data may not be complete. We recommend contacting the local school district to confirm school assignments for this home.

    Get a cash offer in 3 minutes
    Find out how much your home could sell for in as little as 3 minutes with a no-obligation cash offer.
    Estimated market value
    $576,200
    Get a cash offer in 3 minutes
    Find out how much your home could sell for in as little as 3 minutes with a no-obligation cash offer.
    Estimated market value
    $576,200