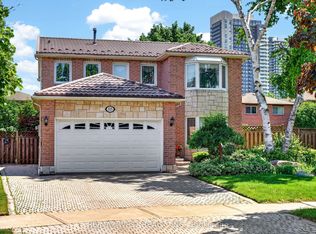
Come and grab this rare opportunity to own a generous 249 x 50 foot lot in the desirable area of Etobicoke North, Toronto. This well-maintained, all-brick, five-level backsplit bungalow offers approximately 3,200 sq. ft. above ground, featuring 4+3 bedrooms, two kitchens, two living rooms, and a large recreation area. The finished basement has separate entrances, offering the potential to rent out two basement units. The property is ideally located close to all amenities and major highways, with Highways 401, 400, and 427 just minutes from home. Costco, Walmart, and No Frills are all within walking distance. Conveniently located close to TTC and GO Transit, with Pearson International Airport approximately 10 minutes away by car. The home is also ideally situated near parks, schools, grocery stores, and other amenities. York University and Humber College are approximately 10 minutes away by car. Enjoy easy access to North, South, East, and West Toronto, with downtown Toronto approximately 20 minutes away, depending on traffic. The large backyard offers excellent potential, including the possibility of building one or more garden suites, subject to city approvals, or creating your own private garden and outdoor space. A rare opportunity with an exceptional lot size, spacious layout, income potential, and unbeatable location.
For sale
C$1,249,000
25A Saint Andrews Blvd, Toronto, ON M9R 1V9
5beds
4baths
Single Family Residence
Built in ----
0.29 Acres Lot
$-- Zestimate®
C$--/sqft
C$-- HOA
What's special
Well-maintained all-brickFive-level backsplit bungalowTwo kitchensLarge recreation areaLarge backyard
- 4 days
- 61
- 1
Zillow last checked:
Listing updated:
Listed by:
RE/MAX WEST REALTY INC.
Source: TRREB,MLS®#: W13719952 Originating MLS®#: Toronto Regional Real Estate Board
Originating MLS®#: Toronto Regional Real Estate BoardFacts & features
Interior
Bedrooms & bathrooms
- Bedrooms: 5
- Bathrooms: 4
Primary bedroom
- Level: Upper
- Dimensions: 4.69 x 4.26
Bedroom
- Level: Basement
- Dimensions: 5.56 x 3.38
Bedroom 2
- Level: Upper
- Dimensions: 3.02 x 3.33
Bedroom 3
- Level: Upper
- Dimensions: 4.34 x 4.34
Bedroom 4
- Level: Lower
- Dimensions: 3.43 x 3.35
Bedroom 5
- Level: Basement
- Dimensions: 3.12 x 3.71
Dining room
- Level: Main
- Dimensions: 3.07 x 3.23
Family room
- Level: Lower
- Dimensions: 2.95 x 3.33
Kitchen
- Level: Basement
- Dimensions: 2.97 x 2.77
Kitchen
- Level: Lower
- Dimensions: 2.97 x 2.77
Living room
- Level: Main
- Dimensions: 4.8 x 3.96
Recreation
- Level: Basement
- Dimensions: 3.91 x 5.74
Heating
- Forced Air, Gas
Cooling
- Central Air
Features
- Guest Accommodations, In-Law Suite, Primary Bedroom - Main Floor, Water Meter
- Basement: Apartment,Finished with Walk-Out,Separate Entrance,Full,Walk-Out Access
- Has fireplace: Yes
Interior area
- Living area range: 2500-3000 null
Video & virtual tour
Property
Parking
- Total spaces: 8
- Parking features: Available
- Has garage: Yes
Features
- Pool features: None
Lot
- Size: 0.29 Acres
Details
- Parcel number: 073940202
Construction
Type & style
- Home type: SingleFamily
- Property subtype: Single Family Residence
Materials
- Brick
- Foundation: Other
- Roof: Other
Utilities & green energy
- Sewer: Sewer
Community & HOA
Location
- Region: Toronto
Financial & listing details
- Annual tax amount: C$6,500
- Date on market: 8/27/2026
Price history
Price history is unavailable.
Public tax history
Tax history is unavailable.
Climate risks
Neighborhood: Kingsview Village
Nearby schools
GreatSchools rating
No schools nearby
We couldn't find any schools near this home.
Similar homes
- C$1,280,0005 bd3 ba-- sqft19 Coules Ct, Toronto, ON M8W 2N8For Sale
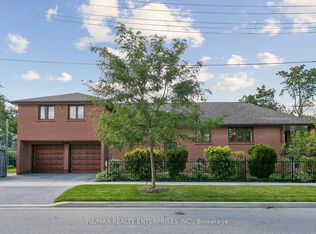 MLS ID #W13717906, RE/MAX REALTY ENTERPRISES INC.. TRREB
 - C$1,189,0004 bd2 ba-- sqft34 Paragon Rd, Toronto, ON M9R 1J8For Sale
 MLS ID #W13422180, SUTTON GROUP-ADMIRAL REALTY INC.. TRREB
 - C$1,250,0004 bd2 ba-- sqft48 Dalegrove Cres, Toronto, ON M9B 6A9For Sale
 MLS ID #W13600712, RE/MAX PROFESSIONALS INC.. TRREB
 - C$1,275,0005 bd4 ba-- sqft88 Palomino Dr, Mississauga, ON L4Z 3H8For Sale
 MLS ID #W13717468, RE/MAX WEST REALTY INC.. TRREB
