Situated on historic Pine Street, just off the cobblestones of Main, offering the opportunity to live in the heart of downtown Nantucket. This quiet, one-way street is just moments from award-winning restaurants, boutique shopping, and the ferries, placing the best of Town just moments from your door. Its location on one of Nantucket’s most iconic streets makes it a standout opportunity for those seeking convenience, charm, and nearby proximity to the island’s beloved historic landmarks.
Sold for $4,800,000
$4,800,000
25C Pine St, Nantucket, MA 02554
4beds
3,070sqft
Single Family Residence
Built in 1975
5,227 Square Feet Lot
$4,852,000 Zestimate®
$1,564/sqft
$-- Estimated rent
Home value
$4,852,000
Estimated sales range
Not available
Not available
Zestimate® history
Owner options
List your home for rent
Find your next renter with Zillow Rental Manager. Plus, with online applications, you can quickly screen prospective tenants – for free.
Refinance and save
$29,739/mo
Est. payment
Refinancing to a lower rate could help reduce your monthly payments and save thousands over the life of the loan.
$29,739/mo
Est. payment
Explore your selling options
Work with a Zillow partner agent
Leverage their expertise and Zillow's premium Showcase listings to get your home seen by more buyers.
Get startedList with your own agent
Get your home in front of millions of buyers by listing it on Zillow.
Learn how to do itSell it yourself
Take full control of how buyers see your home on Zillow by listing For Sale by Owner (FSBO).
List your homeWhat's special
Historic pine streetQuiet one-way street
Zillow last checked:
Listing updated:
Listed by:
Laura Belair,
Great Point Properties
Bought with:
Maury People Sotheby's International Realty
Source: LINK,MLS#: 92085
Facts & features
Interior
Bedrooms & bathrooms
- Bedrooms: 4
- Bathrooms: 4
- Full bathrooms: 4
- Main level bedrooms: 1
Heating
- OFHW
Appliances
- Included: Stove: GE Profile, 4-burner propane, Washer: Maytag
Features
- A, AC, Ins, OSh, Floor 1: Enter from friendship-style front steps into a welcoming foyer. To the left is a cozy den, and to the right, a front-to-back living room featuring a fireplace and French doors opening to the patio. Just beyond, the dining room showcases exposed ceiling beams and another fireplace, adding warmth and character. A short set of four steps leads down to the home’s entertaining wing, which includes a second dining area with its own fireplace and a well-appointed kitchen with a dining peninsula, generous storage, prep space, and a wine fridge. Doors from the kitchen open directly to the patio for seamless indoor-outdoor entertaining. The first floor bedroom can be accessed off of the informal dining area, or by a door leading to the exterior. It includes an en-suite bathroom with a shower and pull-down attic stairs to unfinished space., Floor 2: Passing by a drybar and up the center staircase, the primary greets you to the left of the second floor landing. The headboard wall contains hidden storage, and the suite is accented by several closets and a private bathroom with a double sink vanity and a tub/shower. Across the hallway are two bedrooms, and a hallway bathroom with a tub/shower.
- Flooring: Pine
- Basement: Fully finished, the space offers a family room, an adjacent full bathroom with a shower and a room designated as a home office. Beyond is the mechanical room, home to the laundry area, an additional refrigerator, oil burner and ample storage space.
- Has fireplace: No
- Fireplace features: Two
Interior area
- Total structure area: 3,070
- Total interior livable area: 3,070 sqft
Property
Parking
- Parking features: One brick parking spot
Features
- Exterior features: Garden, Patio
- Has view: Yes
- View description: None, Res
- Frontage type: None
Lot
- Size: 5,227 Square Feet
- Features: See Easement Document, Book 243, Page 34, Bluestone Patio Surrounded By Landscaping And Garden Beds
Details
- Parcel number: 481
- Zoning: ROH
Construction
Type & style
- Home type: SingleFamily
- Property subtype: Single Family Residence
Condition
- Year built: 1975
- Major remodel year: 2006
Utilities & green energy
- Sewer: Town
- Water: Town
- Utilities for property: Cbl
Community & HOA
Location
- Region: Nantucket
Financial & listing details
- Price per square foot: $1,564/sqft
- Tax assessed value: $3,488,800
- Annual tax amount: $11,776
- Date on market: 6/9/2025
- Listing agreement: E
Price history
| Date | Event | Price |
|---|---|---|
| 3/30/2026 | Sold | $4,800,000-7.6%$1,564/sqft |
Source: LINK #92085 Report a problem | ||
| 12/1/2025 | Pending sale | $5,195,000$1,692/sqft |
Source: LINK #92085 Report a problem | ||
| 6/9/2025 | Listed for sale | $5,195,000-7.1%$1,692/sqft |
Source: LINK #92085 Report a problem | ||
| 3/3/2025 | Listing removed | $5,590,000$1,821/sqft |
Source: LINK #91633 Report a problem | ||
| 9/3/2024 | Listed for sale | $5,590,000+119.2%$1,821/sqft |
Source: LINK #91633 Report a problem | ||
| 9/15/2006 | Sold | $2,550,000+226.9%$831/sqft |
Source: LINK #68905 Report a problem | ||
| 10/28/1996 | Sold | $780,000+23.5%$254/sqft |
Source: Public Record Report a problem | ||
| 9/20/1990 | Sold | $631,500$206/sqft |
Source: Public Record Report a problem | ||
Public tax history
| Year | Property taxes | Tax assessment |
|---|---|---|
| 2025 | $11,443 +6.3% | $3,488,800 +1.5% |
| 2024 | $10,760 +16.2% | $3,437,600 +19.1% |
| 2023 | $9,261 | $2,885,200 +19.7% |
| 2022 | -- | $2,411,000 -1.3% |
| 2021 | $8,867 -2.9% | $2,442,600 -7.7% |
| 2020 | $9,133 +2.7% | $2,647,200 |
| 2019 | $8,895 +12.6% | $2,647,200 +18.3% |
| 2018 | $7,900 +6.6% | $2,238,000 +2.3% |
| 2017 | $7,414 -15.3% | $2,186,900 -16% |
| 2016 | $8,750 +11% | $2,604,200 +19.3% |
| 2015 | $7,884 +2.2% | $2,183,800 +6.5% |
| 2014 | $7,713 -2.3% | $2,051,200 -4.6% |
| 2013 | $7,891 +8.9% | $2,150,100 +7.4% |
| 2012 | $7,246 +2.1% | $2,001,700 +0.9% |
| 2011 | $7,100 +6.6% | $1,983,300 -10.3% |
| 2010 | $6,658 +5.2% | $2,212,100 -3.5% |
| 2009 | $6,327 +6.7% | $2,292,400 +3.2% |
| 2008 | $5,932 | $2,221,700 |
Find assessor info on the county website
Neighborhood: 02554
Nearby homes
- $2,789,5004 bd2 ba2k sqft25 Pine St #A, Nantucket, MA 02554Off Market
- $4,328,0005 bd3 ba2.2k sqft25B Pine St, Nantucket, MA 02554Off Market
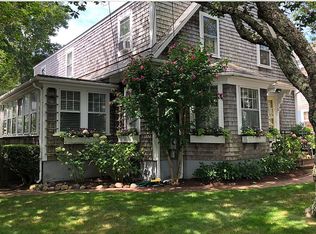
- $5,299,7005 bd5 ba3.5k sqft27 Pine St, Nantucket, MA 02554Off Market
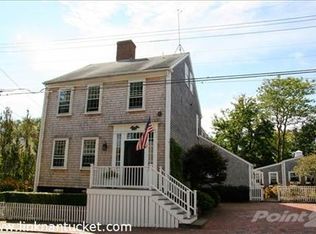
- $5,529,8005 bd5 ba3k sqft26 Pine St, Nantucket, MA 02554Off Market
- $5,916,5005 bd4 ba3.2k sqft24 Pine St, Nantucket, MA 02554Off Market
- $5,536,5005 bd4 ba3k sqft24 Pleasant St, Nantucket, MA 02554Off Market
- $3,996,5004 bd2 ba2.5k sqft25A Pine St, Nantucket, MA 02554Off Market
- $5,204,1005 bd3 ba3.4k sqft26 Pleasant St, Nantucket, MA 02554Off Market
Nearby schools
GreatSchools rating
- NANantucket Elementary SchoolGrades: PK-2Distance: 0.7 mi
- 6/10Cyrus Peirce Middle SchoolGrades: 6-8Distance: 0.4 mi
- 5/10Nantucket High SchoolGrades: 9-12Distance: 0.4 mi
- Massachusetts
- Nantucket County
- Nantucket
- 02554
- 25C Pine St
