Skip main navigation
Off market
  • Price Unknown

    25D Orchard St #D, Haverhill, MA 01830

    3beds
    1,529sqft
    Condominium, Townhouse
    Built in 2018
    -- sqft lot
    $-- Zestimate®
    $--/sqft
    $-- Estimated rent

    Home value

    Not available

    Estimated sales range

    Not available

    Not available

    Zestimate® history
    Loading
    Loading...

    Owner options

    List your home for rent

    Find your next renter with Zillow Rental Manager. Plus, with online applications, you can quickly screen prospective tenants – for free.

    Learn more
    Refinance and save

    Refinancing to a lower rate could help reduce your monthly payments and save thousands over the life of the loan.

    See today's rates

    Explore your selling options

    Work with a Zillow partner agent

    Leverage their expertise and Zillow's premium Showcase listings to get your home seen by more buyers.

    Get started

    List with your own agent

    Get your home in front of millions of buyers by listing it on Zillow.

    Learn how to do it

    Sell it yourself

    Take full control of how buyers see your home on Zillow by listing For Sale by Owner (FSBO).

    List your home

    What's special

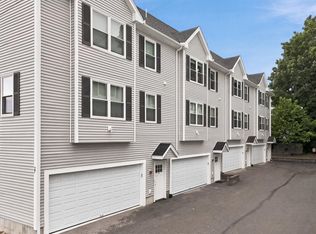
    “I’ll know when it’s the one” is a familiar phrase when you’re house-hunting. For lucky buyer, “when” is NOW at this spacious 3-bedroom end unit townhouse with 3 levels of living space and 2-car garage in a commuter friendly location – only minutes to the commuter rail. Beautiful hardwood flooring runs throughout the open-concept 1st floor that features a sizable living room, stainless-steel kitchen and a semi-formal dining area. An oversized bedroom with a walk-in closet, full bath, laundry room, and an extra bedroom (office or gym) are on the 2nd floor. The 3rd floor master suite is quite the gem with a custom walk-in closet and sparkling bathroom. Let’s not forget the bonuses (as in many) 1st floor powder room and a pet-friendly association.

    This property is not currently displayed as for sale or rent on Zillow. This may be different from what's on other websites or public sources.

    Zillow last checked:

    Listing updated:

    Listed by:

    Michelle Theriault 978-578-0778,

    J. Barrett & Company 978-468-0046

    Bought with:

    Fermin Group

    Century 21 North East

    Source: MLS PIN,MLS#: 73073329

    Facts & features

    Interior

    Bedrooms & bathrooms
    • Bedrooms: 3
    • Bathrooms: 3
    • Full bathrooms: 2
    • 1/2 bathrooms: 1
    Primary bedroom
    • Features: Bathroom - 3/4, Walk-In Closet(s), Flooring - Wall to Wall Carpet
    • Level: Third
    Bedroom 2
    • Features: Walk-In Closet(s), Flooring - Wall to Wall Carpet, Recessed Lighting
    • Level: Second
    Bedroom 3
    • Features: Flooring - Wall to Wall Carpet, Recessed Lighting
    • Level: Second
    Primary bathroom
    • Features: Yes
    Bathroom 1
    • Features: Flooring - Hardwood, Countertops - Stone/Granite/Solid
    • Level: First
    Bathroom 2
    • Features: Bathroom - Full, Closet - Linen, Flooring - Stone/Ceramic Tile, Countertops - Stone/Granite/Solid
    • Level: Second
    Bathroom 3
    • Features: Bathroom - 3/4, Bathroom - With Shower Stall, Closet - Linen, Countertops - Stone/Granite/Solid
    • Level: Third
    Dining room
    • Features: Flooring - Hardwood, Recessed Lighting
    • Level: First
    Kitchen
    • Features: Flooring - Hardwood, Countertops - Stone/Granite/Solid, Recessed Lighting, Stainless Steel Appliances
    • Level: First
    Living room
    • Features: Closet, Flooring - Hardwood, Cable Hookup, Open Floorplan
    • Level: First
    Heating
    • Central, Forced Air, Natural Gas
    Cooling
    • Central Air
    Appliances
    • Included: Range, Dishwasher, Disposal, Refrigerator, Washer, Dryer
    • Laundry: Flooring - Hardwood, Second Floor, In Unit
    Features
    • Flooring: Wood, Tile, Carpet, Stone / Slate
    • Doors: Insulated Doors
    • Windows: Insulated Windows
    • Has basement: Yes
    • Has fireplace: No
    Interior area
    • Total structure area: 1,529
    • Total interior livable area: 1,529 sqft

    Property

    Parking
    • Total spaces: 2
    • Parking features: Under
    • Attached garage spaces: 2
    Details
    • Parcel number: 5070394
    • Zoning: Res

    Construction

    Type & style
    • Home type: Townhouse
    • Property subtype: Condominium, Townhouse
    Materials
    • Frame
    • Roof: Shingle
    Condition
    • Year built: 2018

    Utilities & green energy

    • Electric: Circuit Breakers
    • Sewer: Public Sewer
    • Water: Public

    Community & HOA

    Community
    • Features: Public Transportation, Shopping, Park, Medical Facility, Highway Access, House of Worship, Public School, T-Station
    HOA
    • Services included: Insurance, Maintenance Structure, Maintenance Grounds, Snow Removal, Reserve Funds
    • HOA fee: $215 monthly
    Location
    • Region: Haverhill

    Financial & listing details

    • Tax assessed value: $296,700
    • Annual tax amount: $3,774
    • Date on market: 8/22/2026

    Price history

    DateEventPrice
    3/21/2023Sold$435,000$284/sqft
    Source: MLS PIN #73073329 Report a problem
    2/18/2023Contingent$435,000$284/sqft
    Source: MLS PIN #73073329 Report a problem
    2/16/2023Price change$435,000-4.4%$284/sqft
    Source: MLS PIN #73073329 Report a problem
    2/8/2023Listed for sale$455,000$298/sqft
    Source: MLS PIN #73073329 Report a problem
    2/3/2023Contingent$455,000$298/sqft
    Source: MLS PIN #73073329 Report a problem
    1/25/2023Listed for sale$455,000$298/sqft
    Source: MLS PIN #73073329 Report a problem

    Public tax history

    Tax history is unavailable.

    Neighborhood: 01830

    Nearby schools

    GreatSchools rating