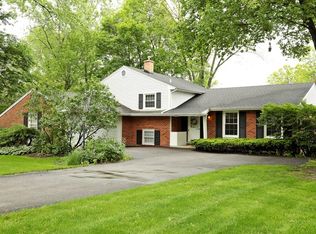
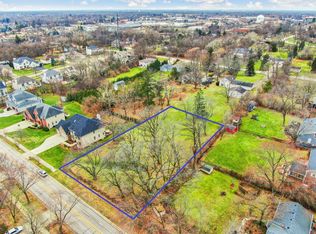
Located in fabulous North Naperville near the expressway, close to tons of restaurants and shops and close to downtown Naperville, hospital, walking paths but tucked away in a hidden remote secluded private country setting on over a half acre! Enjoy the beauty of nature from every window and the serenity and tranquility of this private setting! "Naperville County Estates" is the best kept secret in North Naperville! The inviting spacious split level home set on large corner lot features a large circular drive, perfect for large parties. There are lots of upgrades including newer hardie board siding, new roof in 2016 reflecting a complete tear-off, new furnace and hot water heater a few months ago, newer central air, a spectacular heated workshop with it's own electrical box (located directly behind the 2 car garage, don't miss it) which is perfect for auto buffs, hobbyists, craftsmen, etc and also a handy garden shed with 2 single bay doors that lead out to backyard, perfect to pull out your lawn tractors, etc. There is also an invisible fence for dogs, which is handy. There is also a 10K Generac generator which is so reliable and services the majority of the house. As you enter the spacious foyer, you will note ceramic floor and large double door closet. The huge living room features gleaming hardwood floors, crown molding,recessed ceilings lights and a ceiling fan, large bright sunny triple window, and a large built in custom entertainment center complete with smart tv that will remain with the home. The formal dining room features beautiful broad plank hardwood floors, crown molding and tiffany chandelier and window overlooking large private backyard. The kitchen is filled with an abundance of built in custom cabinetry, more cabinets than you could ever imagine! The peninsula island features ceramic countertops, all stainless steel appliances remain with the home. All of the bedrooms feature gorgeous broad plank hardwood floors, the primary bedrooom has access to gorgeous newer primary bathroom that has been nicely updated and the hall bath also has been beautifully updated. There is a murphy bed in one of the bedooms which is easy to retract and there are French doors that lead to the 3rd bedroom that is currently being used as an office. Don't miss the walk in cedar closet and the built in closet organizers in most of the closets and all of the custom cabinets in the baths. Please exclude the drapes in the primary bedroom, all other window coverings remain. The built in desk remains in addition to the built in desk in the lower level Rec Room. The spacious rec room has above ground windows and offers lots or potential for your creative touches, there is a half bath with new toilet in the lower level and there is also access to crawl, there is a large sliding glass door that leads out to panoramic yard and spacious patio that is perfect for entertaining. Note the the washer and dryer and freezer will remain with the home. The water softener/iron remover are top of the line and are rented and available for $95 per month.
Closed
$415,000
25W075 Lacey Ave, Naperville, IL 60563
3beds
2,520sqft
Single Family Residence
Built in 1968
0.57 Acres Lot
$585,100 Zestimate®
$165/sqft
$3,578 Estimated rent
Home value
$585,100
$538,000 - $644,000
$3,578/mo
Zestimate® history
Owner options
List your home for rent
$3,578/mo
Rent Zestimate®
Find your next renter with Zillow Rental Manager. Plus, with online applications, you can quickly screen prospective tenants – for free.
$3,578/mo
Rent Zestimate®
Refinance and save
$3,100/mo
Est. payment
Refinancing to a lower rate could help reduce your monthly payments and save thousands over the life of the loan.
$3,100/mo
Est. payment
Explore your selling options
Work with a Zillow partner agent
Leverage their expertise and Zillow's premium Showcase listings to get your home seen by more buyers.
Get startedList with your own agent
Get your home in front of millions of buyers by listing it on Zillow.
Learn how to do itSell it yourself
Take full control of how buyers see your home on Zillow by listing For Sale by Owner (FSBO).
List your homeWhat's special
Close to downtown napervilleMurphy bedNewer central airSpacious split level homeBuilt in closetLarge double door closetGleaming hardwood floors
Zillow last checked:
Listing updated:
Listed by:
Sue Hedlund 630-710-7374,
RE/MAX Suburban
Bought with:
Jacek Predki
Avondale Realty LLC
Source: MRED as distributed by MLS GRID,MLS#: 11939750
Facts & features
Interior
Bedrooms & bathrooms
- Bedrooms: 3
- Bathrooms: 3
- Full bathrooms: 2
- 1/2 bathrooms: 1
Rooms
- Room types: Breakfast Room, Foyer
Primary bedroom
- Features: Flooring (Hardwood), Bathroom (Full)
- Level: Second
- Area: 144 Square Feet
- Dimensions: 12X12
Bedroom 2
- Features: Flooring (Hardwood), Window Treatments (All)
- Level: Second
- Area: 140 Square Feet
- Dimensions: 14X10
Bedroom 3
- Features: Flooring (Hardwood), Window Treatments (All)
- Level: Second
- Area: 132 Square Feet
- Dimensions: 12X11
Breakfast room
- Features: Flooring (Ceramic Tile), Window Treatments (All)
- Level: Main
- Area: 84 Square Feet
- Dimensions: 12X7
Dining room
- Features: Flooring (Hardwood), Window Treatments (All)
- Level: Main
- Area: 156 Square Feet
- Dimensions: 13X12
Family room
- Features: Flooring (Vinyl), Window Treatments (All)
- Level: Lower
- Area: 672 Square Feet
- Dimensions: 28X24
Foyer
- Features: Flooring (Ceramic Tile)
- Level: Main
- Area: 91 Square Feet
- Dimensions: 13X7
Kitchen
- Features: Kitchen (Eating Area-Table Space, Pantry), Flooring (Ceramic Tile), Window Treatments (All)
- Level: Main
- Area: 108 Square Feet
- Dimensions: 12X9
Laundry
- Level: Lower
Living room
- Features: Flooring (Hardwood), Window Treatments (All)
- Level: Main
- Area: 260 Square Feet
- Dimensions: 20X13
Heating
- Natural Gas, Forced Air
Cooling
- Central Air
Appliances
- Included: Range, Microwave, Dishwasher, Refrigerator, Washer, Dryer, Stainless Steel Appliance(s), Water Softener Rented, Humidifier, Gas Water Heater
- Laundry: In Unit
Features
- Built-in Features, Walk-In Closet(s)
- Flooring: Hardwood
- Windows: Screens, Drapes
- Basement: Crawl Space
- Attic: Unfinished
Interior area
- Total structure area: 0
- Total interior livable area: 2,520 sqft
Property
Parking
- Total spaces: 2
- Parking features: Asphalt, Circular Driveway, Garage Door Opener, On Site, Garage Owned, Attached, Garage
- Attached garage spaces: 2
- Has uncovered spaces: Yes
Accessibility
- Accessibility features: No Disability Access
Features
- Levels: Tri-Level
- Patio & porch: Patio
- Fencing: Invisible
Lot
- Size: 0.57 Acres
- Dimensions: 127X197X125X197
- Features: Corner Lot
Details
- Parcel number: 0805409001
- Special conditions: None
- Other equipment: Water-Softener Rented, Ceiling Fan(s), Sump Pump, Generator
Construction
Type & style
- Home type: SingleFamily
- Property subtype: Single Family Residence
Materials
- Brick, Other
- Foundation: Concrete Perimeter
- Roof: Asphalt
Condition
- New construction: No
- Year built: 1968
Utilities & green energy
- Sewer: Septic Tank
- Water: Well
Community & HOA
Community
- Security: Carbon Monoxide Detector(s)
- Subdivision: Naperville Country Estates
HOA
- Services included: None
Location
- Region: Naperville
Financial & listing details
- Price per square foot: $165/sqft
- Tax assessed value: $139,220
- Annual tax amount: $7,120
- Date on market: 12/1/2023
- Listing terms: Conventional
- Ownership: Fee Simple
Price history
| Date | Event | Price |
|---|---|---|
| 12/29/2023 | Sold | $415,000+3.8%$165/sqft |
Source:  MRED as distributed by MLS GRID #11939750 Report a problem MRED as distributed by MLS GRID #11939750 Report a problem | ||
| 12/4/2023 | Contingent | $400,000$159/sqft |
Source: MRED as distributed by MLS GRID #11939750 Report a problem | ||
| 12/1/2023 | Listed for sale | $400,000$159/sqft |
Source: MRED as distributed by MLS GRID #11939750 Report a problem | ||
Public tax history
| Year | Property taxes | Tax assessment |
|---|---|---|
| 2024 | $7,930 +11.7% | $139,220 +9.6% |
| 2023 | $7,102 -0.3% | $127,060 +3% |
| 2022 | $7,121 +4.6% | $123,350 +3.9% |
| 2021 | $6,810 +2.3% | $118,690 +1.8% |
| 2020 | $6,654 +3.4% | $116,560 +4.5% |
| 2019 | $6,433 -0.1% | $111,520 |
| 2018 | $6,437 +2.1% | $111,520 +3.5% |
| 2017 | $6,306 +2.4% | $107,760 +3.7% |
| 2016 | $6,160 +1.3% | $103,870 +6.2% |
| 2015 | $6,079 +1.8% | $97,810 +3.7% |
| 2014 | $5,971 +1.4% | $94,300 -0.2% |
| 2013 | $5,887 +2.6% | $94,530 -3.7% |
| 2012 | $5,739 +2.1% | $98,210 -6% |
| 2011 | $5,622 +3.4% | $104,430 -3.3% |
| 2010 | $5,435 +1.6% | $108,010 -5% |
| 2009 | $5,348 +2.9% | $113,680 +1.4% |
| 2008 | $5,195 +0.7% | $112,110 +5.9% |
| 2007 | $5,157 +4.9% | $105,860 +8.2% |
| 2006 | $4,917 +3.5% | $97,830 +6.7% |
| 2005 | $4,752 +3% | $91,690 +5.9% |
| 2004 | $4,612 +5.6% | $86,580 +8.4% |
| 2003 | $4,367 +3.6% | $79,870 +3.6% |
| 2002 | $4,216 +9.6% | $77,120 +7.5% |
| 2001 | $3,846 +14.3% | $71,740 +5.9% |
| 2000 | $3,364 | $67,740 |
Find assessor info on the county website
Neighborhood: Naperville Country Estates
Nearby homes
- $557,2003 bd3 ba2.2k sqft25W061 Lacey Ave, Naperville, IL 60563Off Market
- $580,400-- bd2 ba2k sqft25W111 Lacey Ave, Naperville, IL 60563Off Market
- $581,800-- bd2 ba1.9k sqft4S715 Karns Rd, Naperville, IL 60563Off Market
- $385,0000.55 acres4S715 Karns Rd LOT 2, Naperville, IL 60563Lot/Land
- $555,6003 bd3 ba2.3k sqft25W045 Lacey Ave, Naperville, IL 60563Off Market
- $469,6004 bd2 ba1.1k sqft25W070 Lacey Ave, Naperville, IL 60563Off Market
- $425,0003 bd2 ba1.4k sqft25W125 Lacey Ave, Naperville, IL 60563Sold
- $399,5003 bd1 ba1k sqft25W058 Lacey Ave, Naperville, IL 60563Off Market
Nearby schools
GreatSchools rating
- 8/10Beebe Elementary SchoolGrades: K-5Distance: 1.9 mi
- 8/10Jefferson Jr High SchoolGrades: 6-8Distance: 1.6 mi
- 9/10Naperville North High SchoolGrades: 9-12Distance: 2.5 mi
Schools provided by the listing agent
- Elementary: Beebe Elementary School
- Middle: Jefferson Junior High School
- High: Naperville North High School
- District: 203
Source: MRED as distributed by MLS GRID. This data may not be complete. We recommend contacting the local school district to confirm school assignments for this home.
Get a cash offer in 3 minutes
Find out how much your home could sell for in as little as 3 minutes with a no-obligation cash offer.
Estimated market value
$585,100
Get a cash offer in 3 minutes
Find out how much your home could sell for in as little as 3 minutes with a no-obligation cash offer.
Estimated market value
$585,100
- Illinois
- DuPage County
- Naperville
- 60563
- Naperville Country Estates
- 25W075 Lacey Ave
