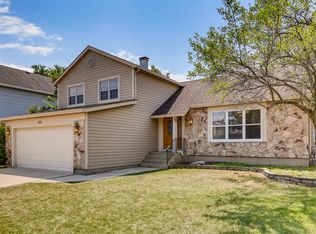
East-Facing Prairie Style Entry To This Engaging Home With A Magnificent Room Addition Hosting a Wall Of Windows To This Private & Lush Backyard Haven. Relax By The Stone Fireplace In The Expansive Great Room Overlooking The Professionally Landscaped & Fenced Backyard With The Enticing 23' Diameter Firepit Setting. Enlarged Patio (27x11) For Hosting Events & Parties. These Are The 3rd Owners Who Have Improved Every Facet Of This Lovely Home.(2710 Sq Ft) Enjoy The Ambiance That Comes From Entering The Leaded Glass French Doors Into The Living/Flex Room. Most Recently The Vaulted Primary Has Added Wainscoting/Fresh Paint & Is An Oasis From A Busy Day Including French Doors To The Primary Bath. Updated Hall Bath Offers A Private Door To The Second Largest Bedroom (2nd Primary). The Bright & Well-Lit Attic Space Is Easily Accessed & Is Ready For The Next Owner's Design For An Extra Office Area. Touches Of Shiplap Walls In The The Home Along With 6-Panel Solid Wood Doors Present More Design Contour. Fresh/New Asphalt Driveway. Located Close Enough To Downtown Naperville To Ride Bikes & Near Enough To Access I88. 10 Mns From The Metra. 5 Mns From Costco, Amazon Fresh & The Upcoming Heinen's Grocery. June 2024 Measurements By Appraiser Under Addl Info Tab. Low Taxes. Low HOA. No Basement Equals No Water!! Kids Can Join The Steeple Run Swim Team. Each Year Steeple Run Decides On Allowing New Families To Join The Clubhouse/Pool. Sellers Are Looking For An August Or Later Closing.
Closed
$549,900
25W121 Windham Hill Ct E, Naperville, IL 60540
4beds
2,710sqft
Single Family Residence
Built in 1987
7,200 Square Feet Lot
$631,200 Zestimate®
$203/sqft
$4,117 Estimated rent
Home value
$631,200
$600,000 - $675,000
$4,117/mo
Zestimate® history
Owner options
List your home for rent
$4,117/mo
Rent Zestimate®
Find your next renter with Zillow Rental Manager. Plus, with online applications, you can quickly screen prospective tenants – for free.
$4,117/mo
Rent Zestimate®
Refinance and save
$4,034/mo
Est. payment
Refinancing to a lower rate could help reduce your monthly payments and save thousands over the life of the loan.
$4,034/mo
Est. payment
Explore your selling options
Work with a Zillow partner agent
Leverage their expertise and Zillow's premium Showcase listings to get your home seen by more buyers.
Get startedList with your own agent
Get your home in front of millions of buyers by listing it on Zillow.
Learn how to do itSell it yourself
Take full control of how buyers see your home on Zillow by listing For Sale by Owner (FSBO).
List your homeWhat's special
Zillow last checked:
Listing updated:
Listed by:
Nan Smith 630-778-1855,
Baird & Warner
Bought with:
David Nimick, GRI
Keller Williams Thrive
Source: MRED as distributed by MLS GRID,MLS#: 12069148
Facts & features
Interior
Bedrooms & bathrooms
- Bedrooms: 4
- Bathrooms: 3
- Full bathrooms: 2
- 1/2 bathrooms: 1
Rooms
- Room types: Study, Attic, Foyer, Eating Area, Pantry, Other Room
Primary bedroom
- Features: Flooring (Carpet), Bathroom (Full)
- Level: Second
- Area: 260 Square Feet
- Dimensions: 20X13
Bedroom 2
- Features: Flooring (Carpet)
- Level: Second
- Area: 99 Square Feet
- Dimensions: 11X9
Bedroom 3
- Features: Flooring (Carpet)
- Level: Second
- Area: 154 Square Feet
- Dimensions: 14X11
Bedroom 4
- Features: Flooring (Carpet)
- Level: Second
- Area: 192 Square Feet
- Dimensions: 16X12
Other
- Level: Second
- Area: 323 Square Feet
- Dimensions: 19X17
Eating area
- Features: Flooring (Ceramic Tile)
- Level: Main
- Area: 289 Square Feet
- Dimensions: 17X17
Family room
- Features: Flooring (Carpet)
- Level: Main
- Area: 560 Square Feet
- Dimensions: 28X20
Foyer
- Features: Flooring (Ceramic Tile)
- Level: Main
- Area: 35 Square Feet
- Dimensions: 7X5
Kitchen
- Features: Kitchen (Eating Area-Breakfast Bar, Pantry-Closet, Granite Counters, Updated Kitchen), Flooring (Ceramic Tile)
- Level: Main
- Area: 170 Square Feet
- Dimensions: 17X10
Laundry
- Level: Second
- Area: 35 Square Feet
- Dimensions: 7X5
Living room
- Features: Flooring (Wood Laminate)
- Level: Main
- Area: 204 Square Feet
- Dimensions: 17X12
Other
- Features: Flooring (Other)
- Level: Main
- Area: 297 Square Feet
- Dimensions: 27X11
Pantry
- Features: Flooring (Ceramic Tile)
- Level: Main
- Area: 18 Square Feet
- Dimensions: 6X3
Study
- Features: Flooring (Ceramic Tile)
- Level: Main
- Area: 119 Square Feet
- Dimensions: 17X7
Heating
- Natural Gas, Forced Air
Cooling
- Central Air
Appliances
- Included: Double Oven, Microwave, Dishwasher, Refrigerator, Washer, Dryer
Features
- Cathedral Ceiling(s), Built-in Features
- Flooring: Hardwood
- Windows: Screens
- Basement: None
- Attic: Dormer,Full,Unfinished
- Number of fireplaces: 1
- Fireplace features: Gas Starter, Family Room
Interior area
- Total structure area: 0
- Total interior livable area: 2,710 sqft
Property
Parking
- Total spaces: 2
- Parking features: Asphalt, Garage Door Opener, On Site, Garage Owned, Attached, Garage
- Attached garage spaces: 2
- Has uncovered spaces: Yes
Accessibility
- Accessibility features: No Disability Access
Features
- Stories: 2
- Patio & porch: Patio
- Exterior features: Fire Pit
- Fencing: Fenced
Lot
- Size: 7,200 Square Feet
- Dimensions: 60X120
- Features: Cul-De-Sac, Landscaped, Mature Trees
Details
- Parcel number: 0808403013
- Special conditions: None
- Other equipment: Ceiling Fan(s)
Construction
Type & style
- Home type: SingleFamily
- Architectural style: Prairie
- Property subtype: Single Family Residence
Materials
- Vinyl Siding
- Roof: Asphalt
Condition
- New construction: No
- Year built: 1987
- Major remodel year: 2009
Details
- Builder model: 2-STORY
Utilities & green energy
- Sewer: Public Sewer
- Water: Lake Michigan
Community & HOA
Community
- Features: Park
- Security: Carbon Monoxide Detector(s)
- Subdivision: Windham Hills
HOA
- Has HOA: Yes
- Services included: Insurance
- HOA fee: $120 annually
Location
- Region: Naperville
Financial & listing details
- Price per square foot: $203/sqft
- Annual tax amount: $8,477
- Date on market: 6/13/2024
- Listing terms: Conventional
- Ownership: Fee Simple w/ HO Assn.
Price history
| Date | Event | Price |
|---|---|---|
| 8/23/2024 | Sold | $549,900$203/sqft |
Source:  MRED as distributed by MLS GRID #12069148 Report a problem MRED as distributed by MLS GRID #12069148 Report a problem | ||
Public tax history
Tax history is unavailable.
Neighborhood: Steeple Run
Nearby homes
- $550,000-- bd3 ba2.4k sqft25W121 Windham Hill Ct, Naperville, IL 60540Sold
- $568,5004 bd3 ba1.9k sqft25W127 Windham Hill Ct, Naperville, IL 60540Off Market

- $416,100-- bd1 ba940 sqft25W115 Windham Hill Ct, Naperville, IL 60540Off Market
- $510,3003 bd3 ba2.3k sqft25W133 Windham Hill Ct, Naperville, IL 60540Off Market
- $503,400-- bd2 ba2k sqft25W109 Windham Hill Ct, Naperville, IL 60540Off Market
- $497,100-- bd2 ba940 sqft5S738 Hummingbird Ln, Naperville, IL 60540Off Market
- $433,700-- bd1 ba1.7k sqft25W105 Windham Hill Ct, Naperville, IL 60540Off Market
- $495,000-- bd1 ba1.9k sqft27W112 Windham Hill Ct, Naperville, IL 60540Off Market
- $411,400-- bd2 ba1.3k sqft25W139 Windham Hill Ct, Naperville, IL 60540Off Market
Nearby schools
GreatSchools rating
- 8/10Steeple Run Elementary SchoolGrades: K-5Distance: 0.6 mi
- 8/10Jefferson Jr High SchoolGrades: 6-8Distance: 1.7 mi
- 9/10Naperville North High SchoolGrades: 9-12Distance: 2.2 mi
Schools provided by the listing agent
- Elementary: Steeple Run Elementary School
- Middle: Jefferson Junior High School
- High: Naperville North High School
- District: 203
Source: MRED as distributed by MLS GRID. This data may not be complete. We recommend contacting the local school district to confirm school assignments for this home.
Get a cash offer in 3 minutes
Find out how much your home could sell for in as little as 3 minutes with a no-obligation cash offer.
Estimated market value
$631,200
Get a cash offer in 3 minutes
Find out how much your home could sell for in as little as 3 minutes with a no-obligation cash offer.
Estimated market value
$631,200
- Illinois
- DuPage County
- Naperville
- 60540
- Steeple Run
- 25W121 Windham Hill Ct E
Nearby cities
Nearby neighborhoods
Nearby zip codes
Other Naperville Topics
