*Open House this Saturday 5/3 from 12:00 - 4:00pm and Sunday 5/4 from 12:00 - 4:00pm
Virtual Tour - https://my.matterport.com/show/?m=fUAdJspZSD2&mls=1
Welcome to this spacious home close to Downtown Naperville in the award winning 203 school district. 3200 square feet plus a finished basement. Main level has an open-concept kitchen with high ceilings, stainless steel appliances, oak hardwood floors & granite counter tops. The first floor primary bedroom has a full bathroom with a double vanity and large walk-in tile shower. Newer hardwood floors, new paint and new carpet throughout the main level and upstairs. Upstairs primary bedroom includes a luxurious bathroom with a double vanity, walk-in tile shower and a jet tub. The finished basement includes a 5th bedroom, office, full bathroom and kitchenette. There is a custom lighting system outside, private backyard deck with bistro lights, brick patio with a fire pit and grill space, perfect for entertaining family and friends.
Sold for $900,000
$900,000
25W145 Setauket Ave, Naperville, IL 60540
5beds
3,200sqft
Single Family Residence
Built in 1982
10,018 Square Feet Lot
$940,700 Zestimate®
$281/sqft
$4,971 Estimated rent
Home value
$940,700
$856,000 - $1.03M
$4,971/mo
Zestimate® history
Owner options
List your home for rent
$4,971/mo
Rent Zestimate®
Find your next renter with Zillow Rental Manager. Plus, with online applications, you can quickly screen prospective tenants – for free.
$4,971/mo
Rent Zestimate®
Refinance and save
$5,252/mo
Est. payment
Refinancing to a lower rate could help reduce your monthly payments and save thousands over the life of the loan.
$5,252/mo
Est. payment
Explore your selling options
Work with a Zillow partner agent
Leverage their expertise and Zillow's premium Showcase listings to get your home seen by more buyers.
Get startedList with your own agent
Get your home in front of millions of buyers by listing it on Zillow.
Learn how to do itSell it yourself
Take full control of how buyers see your home on Zillow by listing For Sale by Owner (FSBO).
List your homeWhat's special
Finished basementHigh ceilingsLuxurious bathroomFirst floor primary bedroomFire pitBistro lightsNew carpet
Zillow last checked:
Listing updated:
Listed by:
Michael Pruitt 217-429-5218,
Lyle Campbell & Son Realtors
Bought with:
Non Member, #N/A
Central Illinois Board of REALTORS
Source: CIBR,MLS#: 6251802 Originating MLS: Central Illinois Board Of REALTORS
Originating MLS: Central Illinois Board Of REALTORSFacts & features
Interior
Bedrooms & bathrooms
- Bedrooms: 5
- Bathrooms: 5
- Full bathrooms: 4
- 1/2 bathrooms: 1
Primary bedroom
- Description: Flooring: Carpet
- Level: Upper
- Dimensions: 10 x 10
Bedroom
- Description: Flooring: Carpet
- Level: Upper
- Dimensions: 10 x 10
Bedroom
- Description: Flooring: Carpet
- Level: Upper
- Dimensions: 10 x 10
Bedroom
- Description: Flooring: Carpet
- Level: Basement
- Dimensions: 10 x 10
Primary bathroom
- Description: Flooring: Tile
- Level: Main
- Dimensions: 10 x 10
Primary bathroom
- Description: Flooring: Tile
- Level: Upper
- Dimensions: 10 x 10
Den
- Description: Flooring: Carpet
- Level: Main
- Dimensions: 10 x 10
Den
- Description: Flooring: Hardwood
- Level: Upper
- Dimensions: 10 x 10
Dining room
- Description: Flooring: Hardwood
- Level: Main
- Dimensions: 10 x 10
Dining room
- Description: Flooring: Hardwood
- Level: Main
- Dimensions: 10 x 10
Family room
- Description: Flooring: Hardwood
- Level: Main
- Dimensions: 10 x 10
Family room
- Description: Flooring: Carpet
- Level: Basement
- Dimensions: 10 x 10
Other
- Description: Flooring: Tile
- Level: Upper
- Dimensions: 10 x 10
Other
- Description: Flooring: Tile
- Level: Basement
- Dimensions: 10 x 10
Half bath
- Description: Flooring: Tile
- Level: Main
- Dimensions: 10 x 10
Kitchen
- Description: Flooring: Hardwood
- Level: Main
- Dimensions: 10 x 10
Living room
- Description: Flooring: Carpet
- Level: Main
- Dimensions: 10 x 10
Office
- Description: Flooring: Carpet
- Level: Basement
- Dimensions: 10 x 10
Utility room
- Description: Flooring: Tile
- Level: Main
- Dimensions: 10 x 10
Heating
- Forced Air
Cooling
- Central Air
Appliances
- Included: Cooktop, Dishwasher, Gas Water Heater, Microwave, Oven, Refrigerator, Range Hood, Washer
- Laundry: Main Level
Features
- Attic, Fireplace, In-Law Floorplan, Jetted Tub, Bath in Primary Bedroom, Main Level Primary, Pull Down Attic Stairs, Skylights, Walk-In Closet(s)
- Windows: Skylight(s)
- Basement: Finished,Sump Pump
- Attic: Pull Down Stairs
- Number of fireplaces: 1
- Fireplace features: Gas
Interior area
- Total structure area: 3,200
- Total interior livable area: 3,200 sqft
- Finished area above ground: 3,200
- Finished area below ground: 0
Property
Parking
- Total spaces: 2
- Parking features: Attached, Garage
- Attached garage spaces: 2
Features
- Levels: Two
- Stories: 2
- Patio & porch: Front Porch, Patio, Deck
- Exterior features: Deck, Handicap Accessible
Lot
- Size: 10,018 Square Feet
- Dimensions: 75 x 135
Details
- Parcel number: 0817216006
- Zoning: RES
- Special conditions: None
Construction
Type & style
- Home type: SingleFamily
- Architectural style: Traditional
- Property subtype: Single Family Residence
Materials
- Vinyl Siding
- Foundation: Other
- Roof: Shingle
Condition
- Year built: 1982
Utilities & green energy
- Sewer: Public Sewer
- Water: Public
Community & HOA
Community
- Security: Smoke Detector(s)
- Subdivision: Century Hill
HOA
- HOA fee: $4 monthly
Location
- Region: Naperville
Financial & listing details
- Price per square foot: $281/sqft
- Tax assessed value: $232,310
- Annual tax amount: $12,523
- Date on market: 4/30/2025
- Cumulative days on market: 6 days
- Road surface type: Asphalt
Price history
| Date | Event | Price |
|---|---|---|
| 6/12/2025 | Sold | $900,000+7.3%$281/sqft |
Source:  CIBR #6251802 Report a problem CIBR #6251802 Report a problem | ||
| 5/6/2025 | Pending sale | $839,000$262/sqft |
Source: CIBR #6251802 Report a problem | ||
| 4/30/2025 | Listed for sale | $839,000+89.2%$262/sqft |
Source: CIBR #6251802 Report a problem | ||
| 2/15/2008 | Sold | $443,500$139/sqft |
Source:  MRED as distributed by MLS GRID #06694544 Report a problem MRED as distributed by MLS GRID #06694544 Report a problem | ||
Public tax history
| Year | Property taxes | Tax assessment |
|---|---|---|
| 2024 | $12,523 +3.7% | $232,310 +9.6% |
| 2023 | $12,079 +3.9% | $212,020 +4% |
| 2022 | $11,631 +4.2% | $203,870 +3.9% |
| 2021 | $11,167 +2.2% | $196,160 +1.8% |
| 2020 | $10,931 +2.8% | $192,640 +4.5% |
| 2019 | $10,630 -0.1% | $184,310 |
| 2018 | $10,645 +1.7% | $184,310 +3.5% |
| 2017 | $10,467 +17.1% | $178,100 +3.7% |
| 2016 | $8,939 +0.6% | $171,670 +6.2% |
| 2015 | $8,888 +0.6% | $161,660 +3% |
| 2014 | $8,836 +1.4% | $156,950 -0.2% |
| 2013 | $8,716 +4% | $157,330 +9.9% |
| 2012 | $8,381 +2.4% | $143,190 -6% |
| 2011 | $8,187 +1.6% | $152,250 -5.2% |
| 2010 | $8,058 +1.7% | $160,620 -5% |
| 2009 | $7,926 +2.8% | $169,060 +1.4% |
| 2008 | $7,709 +4.8% | $166,730 +5.9% |
| 2007 | $7,359 +10.9% | $157,440 +14.7% |
| 2006 | $6,633 +3.2% | $137,310 +6.7% |
| 2005 | $6,430 +2.4% | $128,690 +5.9% |
| 2004 | $6,276 +5.9% | $121,520 +8.4% |
| 2003 | $5,927 +12.7% | $112,100 +13% |
| 2002 | $5,258 +7.5% | $99,180 +7.5% |
| 2001 | $4,889 +14.4% | $92,280 +5.9% |
| 2000 | $4,276 | $87,140 |
Find assessor info on the county website
Neighborhood: Century Hill
Nearby homes
- $876,900-- bd3 ba3.5k sqft25W155 Setauket Ave, Naperville, IL 60540Off Market
- $698,200-- bd3 ba1.6k sqft25W133 Setauket Ave, Naperville, IL 60540Off Market
- $715,500-- bd2 ba2.8k sqft25W165 Setauket Ave, Naperville, IL 60540Off Market
- $758,7004 bd2 ba2.6k sqft25W125 Setauket Ave, Naperville, IL 60540Off Market
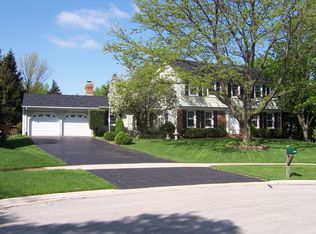
- $597,000-- bd2 ba2.1k sqft25W164 Salem Ave, Naperville, IL 60540Off Market
- $859,7004 bd4 ba2.5k sqft25W156 Salem Ave, Naperville, IL 60540Off Market
- $581,600-- bd2 ba1.4k sqft25W152 Setauket Ave, Naperville, IL 60540Off Market
- $693,8004 bd2 ba2.9k sqft25W140 Setauket Ave, Naperville, IL 60540Off Market
Nearby schools
GreatSchools rating
- 10/10Prairie Elementary SchoolGrades: K-5Distance: 1.4 mi
- 7/10Washington Jr High SchoolGrades: 5-8Distance: 1.9 mi
- 9/10Naperville North High SchoolGrades: 9-12Distance: 2.2 mi
Schools provided by the listing agent
- District: Unit District 203
Source: CIBR. This data may not be complete. We recommend contacting the local school district to confirm school assignments for this home.
Get a cash offer in 3 minutes
Find out how much your home could sell for in as little as 3 minutes with a no-obligation cash offer.
Estimated market value
$940,700
Get a cash offer in 3 minutes
Find out how much your home could sell for in as little as 3 minutes with a no-obligation cash offer.
Estimated market value
$940,700
- Illinois
- DuPage County
- Naperville
- 60540
- Century Hill
- 25W145 Setauket Ave
