Needle in a haystack...your search is over! RANCH with finished basement in the heart of Wheaton, just west of Chicago Golf Club, nestled in a private oasis at the dead end of Piccadilly Rd. 4 bedrooms, 3 full baths, private lower level office, newer primary suite with soaking tub, large walk-in shower, double vanities, custom closet organization, trayed ceiling, and atrium doors to the back patio. Hardwood floors throughout. Stainless appliances in the kitchen, with Corian counter tops, bleach wood cabinetry with pullouts, and wonderful natural sunlight. Large living and dining space surrounded by beautiful exterior views. All white 2 panel wood interior doors. Remodeled hall bath with jetted tub, glass sliding doors, double vanity, and custom cabinetry. Tiered trex decking both front and back with built in lighting and weather proof vinyl railing. The yard is a gardeners delight! Custom landscaping with stone walks, lush vegetation, stepping stones, wood picket fence, and abounding in privacy. Other highlights include, pull down attic stairs with whole house fan, Generac generator, private well pump with public sewer, shed, garage workshop, oversized concrete drive for multiple cars, and proximity to all the luxuries Wheaton has to offer!
Closed
$495,000
25W560 Piccadilly Rd, Wheaton, IL 60189
4beds
2,000sqft
Single Family Residence
Built in 1955
0.43 Acres Lot
$646,200 Zestimate®
$248/sqft
$4,035 Estimated rent
Home value
$646,200
$595,000 - $711,000
$4,035/mo
Zestimate® history
Owner options
List your home for rent
$4,035/mo
Rent Zestimate®
Find your next renter with Zillow Rental Manager. Plus, with online applications, you can quickly screen prospective tenants – for free.
$4,035/mo
Rent Zestimate®
Refinance and save
$3,622/mo
Est. payment
Refinancing to a lower rate could help reduce your monthly payments and save thousands over the life of the loan.
$3,622/mo
Est. payment
Explore your selling options
Work with a Zillow partner agent
Leverage their expertise and Zillow's premium Showcase listings to get your home seen by more buyers.
Get startedList with your own agent
Get your home in front of millions of buyers by listing it on Zillow.
Learn how to do itSell it yourself
Take full control of how buyers see your home on Zillow by listing For Sale by Owner (FSBO).
List your homeWhat's special
Zillow last checked:
Listing updated:
Listed by:
Laura Webb 630-401-3204,
Coldwell Banker Real Estate Group
Bought with:
Jeff Ristine
Keller Williams Infinity
Source: MRED as distributed by MLS GRID,MLS#: 12064030
Facts & features
Interior
Bedrooms & bathrooms
- Bedrooms: 4
- Bathrooms: 3
- Full bathrooms: 3
Rooms
- Room types: Office, Utility Room-Lower Level, Storage
Primary bedroom
- Features: Flooring (Carpet), Bathroom (Full)
- Level: Main
- Area: 342 Square Feet
- Dimensions: 18X19
Bedroom 2
- Features: Flooring (Hardwood)
- Level: Main
- Area: 153 Square Feet
- Dimensions: 17X9
Bedroom 3
- Features: Flooring (Hardwood)
- Level: Main
- Area: 143 Square Feet
- Dimensions: 11X13
Bedroom 4
- Features: Flooring (Hardwood)
- Level: Main
- Area: 121 Square Feet
- Dimensions: 11X11
Dining room
- Features: Flooring (Hardwood)
- Level: Main
- Area: 140 Square Feet
- Dimensions: 14X10
Family room
- Features: Flooring (Carpet)
- Level: Basement
- Area: 572 Square Feet
- Dimensions: 26X22
Kitchen
- Features: Kitchen (Eating Area-Breakfast Bar), Flooring (Hardwood)
- Level: Main
- Area: 140 Square Feet
- Dimensions: 14X10
Laundry
- Level: Basement
- Area: 49 Square Feet
- Dimensions: 7X7
Living room
- Features: Flooring (Hardwood)
- Level: Main
- Area: 224 Square Feet
- Dimensions: 14X16
Office
- Features: Flooring (Wood Laminate)
- Level: Basement
- Area: 140 Square Feet
- Dimensions: 14X10
Storage
- Level: Main
- Area: 133 Square Feet
- Dimensions: 19X7
Other
- Level: Basement
- Area: 750 Square Feet
- Dimensions: 30X25
Heating
- Natural Gas
Cooling
- Central Air
Appliances
- Included: Microwave, Refrigerator, Freezer, Washer, Dryer, Stainless Steel Appliance(s), Oven, Range Hood, Water Softener, Water Softener Owned, Electric Cooktop
- Laundry: Sink
Features
- 1st Floor Bedroom, 1st Floor Full Bath, Built-in Features, Walk-In Closet(s), Bookcases, Dining Combo, Workshop
- Flooring: Hardwood, Laminate
- Doors: French Doors
- Windows: Skylight(s)
- Basement: Partially Finished,Full
- Attic: Pull Down Stair
Interior area
- Total structure area: 3,700
- Total interior livable area: 2,000 sqft
- Finished area below ground: 900
Property
Parking
- Total spaces: 2
- Parking features: Concrete, Garage Door Opener, On Site, Attached, Garage
- Attached garage spaces: 2
- Has uncovered spaces: Yes
Accessibility
- Accessibility features: No Disability Access
Features
- Stories: 1
- Patio & porch: Deck
- Exterior features: Lighting
- Fencing: Fenced,Wood
Lot
- Size: 0.43 Acres
- Dimensions: 130X148X130X142
- Features: Landscaped, Mature Trees
Details
- Additional structures: Workshop, Shed(s)
- Parcel number: 0520313007
- Special conditions: None
- Other equipment: Water-Softener Owned, Ceiling Fan(s), Fan-Whole House, Sump Pump, Generator
Construction
Type & style
- Home type: SingleFamily
- Architectural style: Ranch
- Property subtype: Single Family Residence
Materials
- Cedar
- Foundation: Concrete Perimeter
- Roof: Asphalt
Condition
- New construction: No
- Year built: 1955
Utilities & green energy
- Sewer: Public Sewer
- Water: Well
Community & HOA
HOA
- Services included: None
Location
- Region: Wheaton
Financial & listing details
- Price per square foot: $248/sqft
- Tax assessed value: $133,084
- Annual tax amount: $6,428
- Date on market: 5/24/2024
- Listing terms: Cash
- Ownership: Fee Simple
Price history
| Date | Event | Price |
|---|---|---|
| 6/24/2024 | Sold | $495,000+10%$248/sqft |
Source:  MRED as distributed by MLS GRID #12064030 Report a problem MRED as distributed by MLS GRID #12064030 Report a problem | ||
| 5/28/2024 | Pending sale | $449,900$225/sqft |
Source:  Coldwell Banker Real Estate Group #12064030 Report a problem Coldwell Banker Real Estate Group #12064030 Report a problem | ||
| 5/28/2024 | Contingent | $449,900$225/sqft |
Source: MRED as distributed by MLS GRID #12064030 Report a problem | ||
| 5/24/2024 | Listed for sale | $449,900$225/sqft |
Source: MRED as distributed by MLS GRID #12064030 Report a problem | ||
Public tax history
| Year | Property taxes | Tax assessment |
|---|---|---|
| 2024 | $6,739 +5.3% | $133,084 +8.6% |
| 2023 | $6,400 -0.4% | $122,500 +5.8% |
| 2022 | $6,428 +0.9% | $115,770 +2.4% |
| 2021 | $6,374 +0.5% | $113,020 +0.9% |
| 2020 | $6,340 +2.8% | $111,970 +2.7% |
| 2019 | $6,165 +5.8% | $109,010 +6.1% |
| 2018 | $5,826 +1.9% | $102,720 +3.8% |
| 2017 | $5,716 +1.8% | $98,930 +4.2% |
| 2016 | $5,617 +1.1% | $94,980 +4.8% |
| 2015 | $5,554 -10.6% | $90,610 -2.9% |
| 2014 | $6,213 +3.1% | $93,360 -0.3% |
| 2013 | $6,026 +2.7% | $93,640 -4.1% |
| 2012 | $5,866 +3% | $97,640 -6.4% |
| 2011 | $5,697 +1.5% | $104,284 -6% |
| 2010 | $5,615 +3.2% | $110,940 -3.7% |
| 2009 | $5,440 +1.3% | $115,260 |
| 2008 | $5,370 +4.4% | $115,260 +4.8% |
| 2007 | $5,146 +25.3% | $109,980 +29.1% |
| 2006 | $4,105 +4.5% | $85,160 +7.1% |
| 2005 | $3,927 +4.9% | $79,520 +7.3% |
| 2004 | $3,744 -5.5% | $74,110 +1.1% |
| 2003 | $3,962 +10.7% | $73,290 +10.9% |
| 2002 | $3,580 +1.9% | $66,110 +7.5% |
| 2001 | $3,512 +3% | $61,500 +5.1% |
| 2000 | $3,409 | $58,520 |
Find assessor info on the county website
Neighborhood: 60189
Nearby homes
- $495,200-- bd2 ba1.9k sqft25W542 Piccadilly Rd, Wheaton, IL 60189Off Market
- $609,2000.29 acres25W581 Plamondon Rd, Wheaton, IL 60189Off Market
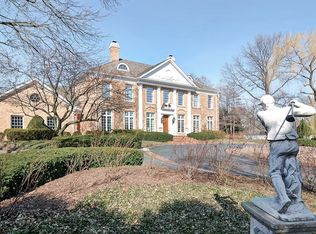
- $13,960-- bd-- ba-- sqft25W581 Plamondon Rd, Wheaton, IL 60189Off Market
- $721,5005 bd3 ba3.5k sqft25W571 Plamondon Rd, Wheaton, IL 60189Off Market
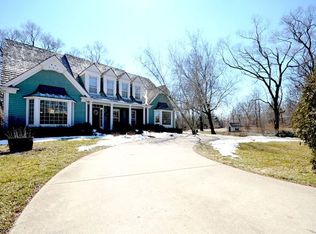
- $1,412,5004 bd4 ba6k sqft25W576 Piccadilly Rd, Wheaton, IL 60189Off Market
- $1,049,6000.33 acres1S731 Orchard Rd, Wheaton, IL 60189Off Market
- $788,3004 bd4 ba2.8k sqft25W561 Plamondon Rd, Wheaton, IL 60189Off Market
- $381,7002 bd1 ba1.4k sqft25W535 Piccadilly Rd, Wheaton, IL 60189Off Market
Nearby schools
GreatSchools rating
- 9/10Wiesbrook Elementary SchoolGrades: K-5Distance: 0.9 mi
- 7/10Hubble Middle SchoolGrades: 6-8Distance: 2.5 mi
- 8/10Wheaton Warrenville South High SchoolGrades: 9-12Distance: 1.5 mi
Schools provided by the listing agent
- Elementary: Wiesbrook Elementary School
- Middle: Hubble Middle School
- High: Wheaton Warrenville South H S
- District: 200
Source: MRED as distributed by MLS GRID. This data may not be complete. We recommend contacting the local school district to confirm school assignments for this home.
Get a cash offer in 3 minutes
Find out how much your home could sell for in as little as 3 minutes with a no-obligation cash offer.
Estimated market value
$646,200
Get a cash offer in 3 minutes
Find out how much your home could sell for in as little as 3 minutes with a no-obligation cash offer.
Estimated market value
$646,200
- Illinois
- DuPage County
- Wheaton
- 60189
- 25W560 Piccadilly Rd
