Skip main navigation
Closed
  • $600,000

    25W725 Fisher Ln, Winfield, IL 60190

    4beds
    2,383sqft
    Single Family Residence
    Built in 2008
    6,573 Square Feet Lot
    $740,000 Zestimate®
    $252/sqft
    $3,919 Estimated rent

    Home value

    $740,000

    $703,000 - $777,000

    $3,919/mo

    Zestimate® history
    Loading
    Loading...

    Owner options

    List your home for rent

    $3,919/mo

    Rent Zestimate®

    Find your next renter with Zillow Rental Manager. Plus, with online applications, you can quickly screen prospective tenants – for free.

    Learn more

    $3,919/mo

    Rent Zestimate®

    Refinance and save

    $3,717/mo

    Est. payment

    Refinancing to a lower rate could help reduce your monthly payments and save thousands over the life of the loan.

    See today's rates

    $3,717/mo

    Est. payment

    Explore your selling options

    Work with a Zillow partner agent

    Leverage their expertise and Zillow's premium Showcase listings to get your home seen by more buyers.

    Get started

    List with your own agent

    Get your home in front of millions of buyers by listing it on Zillow.

    Learn how to do it

    Sell it yourself

    Take full control of how buyers see your home on Zillow by listing For Sale by Owner (FSBO).

    List your home

    What's special

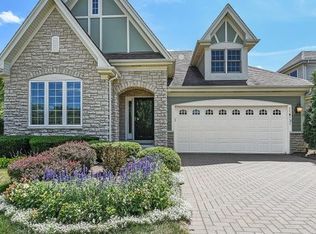
    AWARD WINNING SUPERIOR QUALITY CUSTOM AIRHART CONSTRUCTION IN WINFIELD'S FISHER FARMS! Welcome to the original model home offering 3+ bedrooms, 4 full bath residence including a highly desirable FIRST FLOOR PRIMARY SUITE with PRIVATE BATH! Enjoy single family home living with the added amenities of yard maintenance and snow removal for an active low maintenance lifestyle. Expect lovely features and upgrades including: a brick paver driveway & front porch, brick paver patio, profes-sionally landscaped yard, sprinkler system, whole house generator, security system, epoxied garage floor, remote con-trolled blinds over patio door, freshly painted interior, 9 ft. ceilings, an on trend neutral color palette, newly refin-ished hardwood floors and stairs, gorgeous millwork through-out, and custom built-ins! The main floor features a welcoming foyer; a formal living room/sitting room with wainscoting; a spectacular OPEN CONCEPT kitchen with newly refinished white 42" custom cabinetry, granite countertops, center island great for food prep, stain-less steel appliances including a double oven, a spacious eat-ing area ideal for sharing those special meals with family and friends; a gorgeous volume ceiling family room with gas fire-place anchored by built-ins to showcase your special photos and home library...and a sliding glass door to a backyard with paver patio surrounded by a mature canopy of trees for wonder-ful privacy; a convenient centrally located laundry room; a first floor primary bedroom w/ coffered ceiling & private en-suite bath; a wonderful flex space that can be used as an ad-ditional bedroom/den/or home office; and a full hall bath with walk-in shower completes the main level. The second floor features an open LOFT; a bedroom; and full hall bath. In the finished basement, you'll find a spacious recreation room; an additional bedroom; and full bath; and great storage spaces to keep life organized! 2 car attached garage with epoxied floors. Great location with close proximity to Western Trail / Prairie Path, Wheaton Grammar, shopping, restaurants, Northwestern Central DuPage Hospital, quaint downtowns (Winfield & Wheaton), parks and Metra. Award winning Wheaton District 200 Schools. WELCOME TO YOUR NEW HOME IN COVETED FISHER FARMS OF WINFIELD! Additional Recent Updates Include: Interior painting including trim/doors & kitchen cabinets, custom built-ins & vanities refinished, hardwood floors refin-ished (2022), roof (2022), exterior painted (2022), water heater (2023), basement finished adding bedroom and full bath (2021), brickwork to driveway/patio/walkway (2022), dishwasher (2023), gas range (2021), double convection wall oven 10/2023, granite tops, whole house generator.

    Zillow last checked:

    Listing updated:

    Listed by:

    Eric Logan 630-668-1199,

    Realty Executives Premiere,

    Becky Chase VanderVeen, C-RET,GRI 630-220-1447,

    Realty Executives Premiere

    Bought with:

    Kari Wilson

    eXp Realty

    Source: MRED as distributed by MLS GRID,MLS#: 11888094MLS Logo

    Facts & features

    Interior

    Bedrooms & bathrooms
    • Bedrooms: 4
    • Bathrooms: 4
    • Full bathrooms: 4
    Rooms
    • Room types: Foyer, Eating Area, Loft, Recreation Room, Media Room, Storage
    Primary bedroom
    • Features: Flooring (Carpet), Window Treatments (Blinds), Bathroom (Full)
    • Level: Main
    • Area: 221 Square Feet
    • Dimensions: 17X13
    Bedroom 2
    • Features: Flooring (Carpet), Window Treatments (Blinds)
    • Level: Main
    • Area: 110 Square Feet
    • Dimensions: 11X10
    Bedroom 3
    • Features: Flooring (Carpet), Window Treatments (Blinds)
    • Level: Second
    • Area: 156 Square Feet
    • Dimensions: 13X12
    Bedroom 4
    • Features: Flooring (Carpet), Window Treatments (Blinds)
    • Level: Basement
    • Area: 252 Square Feet
    • Dimensions: 18X14
    Dining room
    • Features: Flooring (Hardwood)
    • Level: Main
    • Area: 168 Square Feet
    • Dimensions: 14X12
    Eating area
    • Features: Flooring (Hardwood)
    • Level: Main
    • Area: 140 Square Feet
    • Dimensions: 14X10
    Foyer
    • Features: Flooring (Hardwood)
    • Level: Main
    • Area: 63 Square Feet
    • Dimensions: 9X7
    Kitchen
    • Features: Kitchen (Eating Area-Breakfast Bar, Eating Area-Table Space, Island, Pantry-Closet, Breakfast Room, SolidSurfaceCounter), Flooring (Hardwood)
    • Level: Main
    • Area: 180 Square Feet
    • Dimensions: 15X12
    Laundry
    • Features: Flooring (Ceramic Tile)
    • Level: Main
    • Area: 36 Square Feet
    • Dimensions: 6X6
    Living room
    • Features: Flooring (Hardwood), Window Treatments (Curtains/Drapes)
    • Level: Main
    • Area: 304 Square Feet
    • Dimensions: 19X16
    Loft
    • Features: Flooring (Carpet)
    • Level: Second
    • Area: 190 Square Feet
    • Dimensions: 19X10
    Media room
    • Features: Flooring (Carpet)
    • Level: Basement
    • Area: 532 Square Feet
    • Dimensions: 28X19
    Recreation room
    • Features: Flooring (Carpet)
    • Level: Basement
    • Area: 198 Square Feet
    • Dimensions: 18X11
    Storage
    • Level: Basement
    • Area: 108 Square Feet
    • Dimensions: 12X9
    Heating
    • Natural Gas, Forced Air
    Cooling
    • Central Air
    Appliances
    • Included: Double Oven, Microwave, Dishwasher, Refrigerator, Washer, Dryer, Disposal, Stainless Steel Appliance(s), Gas Cooktop, Humidifier, Gas Water Heater
    • Laundry: Main Level, Gas Dryer Hookup, In Unit
    Features
    • Cathedral Ceiling(s), 1st Floor Bedroom, In-Law Floorplan, 1st Floor Full Bath, Open Floorplan
    • Flooring: Hardwood
    • Basement: Finished,Full
    • Attic: Pull Down Stair
    • Number of fireplaces: 1
    • Fireplace features: Gas Log, Gas Starter, Living Room
    Interior area
    • Total structure area: 0
    • Total interior livable area: 2,383 sqft

    Property

    Parking
    • Total spaces: 2
    • Parking features: Brick Driveway, Garage Door Opener, On Site, Garage Owned, Attached, Garage
    • Attached garage spaces: 2
    • Has uncovered spaces: Yes
    Accessibility
    • Accessibility features: No Disability Access
    Features
    • Stories: 2
    • Patio & porch: Patio
    Lot
    • Size: 6,573 Square Feet
    • Dimensions: 53X122X53X117
    • Features: Landscaped
    Details
    • Parcel number: 0505108006
    • Special conditions: None
    • Other equipment: TV-Cable, Intercom, Ceiling Fan(s), Sump Pump, Sprinkler-Lawn

    Construction

    Type & style
    • Home type: SingleFamily
    • Architectural style: Traditional
    • Property subtype: Single Family Residence
    Materials
    • Brick, Fiber Cement
    • Foundation: Concrete Perimeter
    • Roof: Asphalt
    Condition
    • New construction: No
    • Year built: 2008

    Utilities & green energy

    • Electric: Circuit Breakers, 200+ Amp Service
    • Sewer: Public Sewer
    • Water: Lake Michigan

    Community & HOA

    Community
    • Features: Curbs, Sidewalks, Street Lights, Street Paved
    • Security: Security System, Carbon Monoxide Detector(s)
    • Subdivision: Fisher Farm
    HOA
    • Has HOA: Yes
    • Services included: Lawn Care, Snow Removal
    • HOA fee: $215 monthly
    Location
    • Region: Winfield

    Financial & listing details

    • Price per square foot: $252/sqft
    • Tax assessed value: $199,984
    • Annual tax amount: $15,107
    • Date on market: 10/3/2023
    • Listing terms: Cash
    • Ownership: Fee Simple w/ HO Assn.

    Price history

    DateEventPrice
    1/12/2024Sold$600,000-1.6%$252/sqft
    Source: MRED as distributed by MLS GRID #11888094 Report a problem
    1/10/2024Pending sale$609,900$256/sqft
    Source: MRED as distributed by MLS GRID #11888094 Report a problem
    11/30/2023Price change$609,900-0.8%$256/sqft
    Source: MRED as distributed by MLS GRID #11888094 Report a problem
    11/28/2023Listed for sale$614,900$258/sqft
    Source: MRED as distributed by MLS GRID #11888094 Report a problem
    11/27/2023Contingent$614,900$258/sqft
    Source: MRED as distributed by MLS GRID #11888094 Report a problem
    10/31/2023Price change$614,900-1.6%$258/sqft
    Source: MRED as distributed by MLS GRID #11888094 Report a problem
    10/3/2023Listed for sale$624,900+25%$262/sqft
    Source: MRED as distributed by MLS GRID #11888094 Report a problem
    7/18/2017Listing removed$499,999$210/sqft
    Source: Realty Executives Premiere #09587914 Report a problem
    4/7/2017Price change$499,999-1.9%$210/sqft
    Source: Realty Executives Premiere #09587914 Report a problem
    2/27/2017Price change$509,900-0.9%$214/sqft
    Source: Realty Executives Premiere #09587914 Report a problem
    2/9/2017Price change$514,725-1%$216/sqft
    Source: Realty Executives Premiere #09587914 Report a problem
    1/24/2017Price change$519,900-0.8%$218/sqft
    Source: Realty Executives Premiere #09587914 Report a problem
    10/6/2016Price change$523,900-0.2%$220/sqft
    Source: Realty Executives Premiere #09587914 Report a problem
    8/30/2016Price change$524,900-0.9%$220/sqft
    Source: Realty Executives Premiere #09587914 Report a problem
    8/16/2016Price change$529,725-1.9%$222/sqft
    Source: Realty Executives Premiere #09587914 Report a problem
    7/8/2016Listed for sale$539,725+35.3%$226/sqft
    Source: Realty Executives Premiere #09587914 Report a problem
    10/28/2011Sold$399,000$167/sqft
    Source: MRED as distributed by MLS GRID #07670953 Report a problem

    Public tax history

    YearProperty taxesTax assessment
    2024$12,950 -16.6%$199,984 -8.7%
    2023$15,519 +2.7%$219,070 +5.8%
    2022$15,107 +3.1%$207,040 +2.4%
    2021$14,654 +1.4%$202,130 +0.9%
    2020$14,450 +2.3%$200,250 +2.7%
    2019$14,119 +1.6%$194,970 +2.8%
    2018$13,903 +1.8%$189,700 +3.8%
    2017$13,661 +1.3%$182,700 +4.2%
    2016$13,481 -3.8%$175,400 +0.3%
    2015$14,017 +30.8%$174,810 +31.8%
    2014$10,713 +3.6%$132,600 -0.3%
    2013$10,339 -13.2%$133,000 -20.2%
    2012$11,907 $166,670
    Find assessor info on the county website

    Neighborhood: 60190

    Nearby schools

    GreatSchools rating
    Schools provided by the listing agent
    • Elementary: Pleasant Hill Elementary School
    • Middle: Monroe Middle School
    • High: Wheaton North High School
    • District: 200

    Source: MRED as distributed by MLS GRID. This data may not be complete. We recommend contacting the local school district to confirm school assignments for this home.

    Get a cash offer in 3 minutes
    Find out how much your home could sell for in as little as 3 minutes with a no-obligation cash offer.
    Estimated market value
    $740,000
    Get a cash offer in 3 minutes
    Find out how much your home could sell for in as little as 3 minutes with a no-obligation cash offer.
    Estimated market value
    $740,000