Maintenance free first floor living at its finest. This turn-key custom Airhart built home is light and bright and has been meticulously maintained inside and out! The fully finished basement provides nearly 2.800sqft of living space in this four bedroom, three bath home that features newly finished hardwood floors, 9-foot ceilings and open concept living. Kitchen features 42" custom maple cabinets, granite counters, a large center island with counter seating, and an eating area that opens to a paver patio surrounded by beautiful landscaping and a spacious yard. An electric awning extends the full depth of the patio for outdoor enjoyment. Escape to the spacious first floor primary bedroom with its ensuite bathroom and walk-in closet. Rounding out the first floor are two additional bedrooms/office, a full bath, and laundry. The lower level feels like another full living area and includes a large family room with kitchenette, a bedroom with walk-in closet, a full bathroom, an office/bonus room, and tons of storage. The updates throughout the home are too numerous to mention, but include newer exterior Hardie Board siding, back-up generator, HVAC, hot water heater, and exterior sprinkler system. Extra deep extended 2 car garage provides additional space and storage. The coveted Fisher Farms neighborhood is conveniently located and features award-winning Wheaton Schools, Western Trail Prairie Path, Klein Creek Golf Course, Central DuPage Hospital, and the vibrant downtowns of Wheaton and Winfield with metro trains, restaurants, and shopping. Welcome home!
Closed
$600,000
25W729 Mulligan Pl, Winfield, IL 60190
4beds
1,560sqft
Single Family Residence
Built in 2010
8,006 Square Feet Lot
$669,700 Zestimate®
$385/sqft
$3,073 Estimated rent
Home value
$669,700
$636,000 - $710,000
$3,073/mo
Zestimate® history
Owner options
List your home for rent
$3,073/mo
Rent Zestimate®
Find your next renter with Zillow Rental Manager. Plus, with online applications, you can quickly screen prospective tenants – for free.
$3,073/mo
Rent Zestimate®
Refinance and save
$3,727/mo
Est. payment
Refinancing to a lower rate could help reduce your monthly payments and save thousands over the life of the loan.
$3,727/mo
Est. payment
Explore your selling options
Work with a Zillow partner agent
Leverage their expertise and Zillow's premium Showcase listings to get your home seen by more buyers.
Get startedList with your own agent
Get your home in front of millions of buyers by listing it on Zillow.
Learn how to do itSell it yourself
Take full control of how buyers see your home on Zillow by listing For Sale by Owner (FSBO).
List your homeWhat's special
Beautiful landscapingFinished basementFirst floor primary bedroomLarge center islandOpen concept livingSpacious yardLight and bright
Zillow last checked:
Listing updated:
Listed by:
Mark T Plunkett, CNC 630-514-5000,
@properties Christies International Real Estate
Bought with:
John LaMantia
LaMantia Realty
Source: MRED as distributed by MLS GRID,MLS#: 12287843
Facts & features
Interior
Bedrooms & bathrooms
- Bedrooms: 4
- Bathrooms: 3
- Full bathrooms: 3
Rooms
- Room types: Office, Family Room, Eating Area, Foyer, Utility Room-Lower Level, Storage
Primary bedroom
- Features: Flooring (Carpet), Window Treatments (All), Bathroom (Full)
- Level: Main
- Area: 195 Square Feet
- Dimensions: 15X13
Bedroom 2
- Features: Flooring (Carpet), Window Treatments (All)
- Level: Main
- Area: 121 Square Feet
- Dimensions: 11X11
Bedroom 3
- Features: Flooring (Carpet), Window Treatments (All)
- Level: Main
- Area: 110 Square Feet
- Dimensions: 11X10
Bedroom 4
- Features: Flooring (Carpet), Window Treatments (All)
- Level: Basement
- Area: 120 Square Feet
- Dimensions: 12X10
Dining room
- Features: Flooring (Hardwood)
- Level: Main
- Dimensions: COMBO
Eating area
- Features: Flooring (Hardwood), Window Treatments (All)
- Level: Main
- Area: 81 Square Feet
- Dimensions: 9X9
Other
- Features: Flooring (Carpet), Window Treatments (All)
- Level: Basement
- Area: 483 Square Feet
- Dimensions: 23X21
Foyer
- Features: Flooring (Hardwood)
- Level: Main
- Area: 54 Square Feet
- Dimensions: 9X6
Kitchen
- Features: Kitchen (Eating Area-Breakfast Bar), Flooring (Hardwood)
- Level: Main
- Area: 99 Square Feet
- Dimensions: 11X9
Laundry
- Features: Flooring (Ceramic Tile)
- Level: Main
- Area: 36 Square Feet
- Dimensions: 6X6
Living room
- Features: Flooring (Hardwood), Window Treatments (All)
- Level: Main
- Area: 308 Square Feet
- Dimensions: 22X14
Office
- Features: Flooring (Carpet)
- Level: Basement
- Area: 120 Square Feet
- Dimensions: 12X10
Storage
- Features: Flooring (Other)
- Level: Basement
- Area: 143 Square Feet
- Dimensions: 13X11
Other
- Features: Flooring (Other)
- Level: Basement
- Area: 195 Square Feet
- Dimensions: 15X13
Heating
- Natural Gas, Forced Air, Indv Controls, Zoned
Cooling
- Central Air, Zoned
Appliances
- Included: Range, Microwave, Dishwasher, Refrigerator, Washer, Dryer, Disposal, Stainless Steel Appliance(s), Humidifier, Gas Water Heater
- Laundry: Main Level, Gas Dryer Hookup, In Unit, Sink
Features
- 1st Floor Bedroom, 1st Floor Full Bath, Walk-In Closet(s), High Ceilings, Special Millwork
- Flooring: Hardwood
- Windows: Screens
- Basement: Finished,Full
- Attic: Full,Unfinished
- Number of fireplaces: 1
- Fireplace features: Gas Log, Living Room
Interior area
- Total structure area: 3,120
- Total interior livable area: 1,560 sqft
- Finished area below ground: 1,235
Property
Parking
- Total spaces: 2.5
- Parking features: Brick Driveway, Garage Door Opener, Garage, On Site, Garage Owned, Attached
- Attached garage spaces: 2.5
- Has uncovered spaces: Yes
Accessibility
- Accessibility features: No Disability Access
Features
- Stories: 1
- Patio & porch: Patio
Lot
- Size: 8,006 Square Feet
- Features: Corner Lot, Cul-De-Sac
Details
- Additional structures: None
- Parcel number: 0505102024
- Special conditions: List Broker Must Accompany
- Other equipment: Ceiling Fan(s), Sump Pump, Sprinkler-Lawn, Radon Mitigation System, Generator
Construction
Type & style
- Home type: SingleFamily
- Architectural style: Ranch,Traditional
- Property subtype: Single Family Residence
Materials
- Stone, Limestone, Fiber Cement
- Foundation: Concrete Perimeter
- Roof: Asphalt
Condition
- New construction: No
- Year built: 2010
Details
- Builder model: FINLEY
Utilities & green energy
- Electric: Circuit Breakers, 200+ Amp Service
- Sewer: Public Sewer
- Water: Lake Michigan
Green energy
- Green verification: ENERGY STAR Certified Homes
- Water conservation: Low flow commode, Low flow fixtures
Community & HOA
Community
- Features: Park, Lake, Curbs, Sidewalks, Street Lights, Street Paved
- Security: Security System, Carbon Monoxide Detector(s)
- Subdivision: Fisher Farm
HOA
- Has HOA: Yes
- Services included: Insurance, Exterior Maintenance, Lawn Care, Snow Removal
- HOA fee: $225 monthly
Location
- Region: Winfield
Financial & listing details
- Price per square foot: $385/sqft
- Tax assessed value: $188,382
- Annual tax amount: $11,573
- Date on market: 2/11/2025
- Listing terms: Cash
- Ownership: Fee Simple w/ HO Assn.
Price history
| Date | Event | Price |
|---|---|---|
| 3/19/2025 | Sold | $600,000+0.8%$385/sqft |
Source:  MRED as distributed by MLS GRID #12287843 Report a problem MRED as distributed by MLS GRID #12287843 Report a problem | ||
| 2/13/2025 | Contingent | $595,000$381/sqft |
Source: MRED as distributed by MLS GRID #12287843 Report a problem | ||
| 2/11/2025 | Listed for sale | $595,000+44.1%$381/sqft |
Source: MRED as distributed by MLS GRID #12287843 Report a problem | ||
| 7/27/2010 | Sold | $413,000$265/sqft |
Source: Public Record Report a problem | ||
Public tax history
| Year | Property taxes | Tax assessment |
|---|---|---|
| 2024 | $12,120 +4.7% | $188,382 +8.6% |
| 2023 | $11,573 +0.7% | $173,400 +5.8% |
| 2022 | $11,488 +3.2% | $163,880 +2.4% |
| 2021 | $11,132 +1.5% | $159,990 +0.9% |
| 2020 | $10,972 +2.5% | $158,500 +2.7% |
| 2019 | $10,708 +1.9% | $154,320 +2.9% |
| 2018 | $10,513 +1.9% | $149,910 +3.8% |
| 2017 | $10,312 +1.5% | $144,380 +4.2% |
| 2016 | $10,155 +1.6% | $138,610 +0.9% |
| 2015 | $9,998 +7.9% | $137,350 +8.7% |
| 2014 | $9,264 +3.6% | $126,370 -0.3% |
| 2013 | $8,941 +4% | $126,750 -4.1% |
| 2012 | $8,597 +2.9% | $132,170 -1.8% |
| 2011 | $8,354 | $134,580 |
Find assessor info on the county website
Neighborhood: 60190
Nearby homes
- $763,400-- bd-- ba-- sqft25W733 Mulligan Pl, Winfield, IL 60190Off Market
- $882,900-- bd-- ba-- sqft25W737 Mulligan Pl, Winfield, IL 60190Off Market
- $816,200-- bd-- ba-- sqft1N632 Fisher Ln, Winfield, IL 60190Off Market
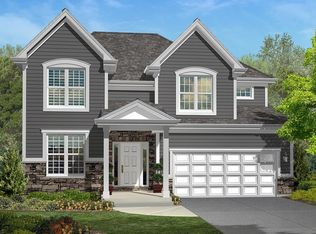
- $760,600-- bd2 ba2.4k sqft1N627 Golf View Ln, Winfield, IL 60190Off Market
- $757,500-- bd3 ba-- sqft1N623 Golf View Ln, Winfield, IL 60190Off Market
- $624,2004 bd3 ba1.5k sqft1N631 Golf View Ln, Winfield, IL 60190Off Market
- $563,400-- bd2 ba1.3k sqft1N619 Golf View Ln, Winfield, IL 60190Off Market
- $625,5003 bd3 ba1.9k sqft1N635 Golf View Ln, Winfield, IL 60190Off Market
Nearby schools
GreatSchools rating
- 8/10Pleasant Hill Elementary SchoolGrades: K-5Distance: 0.6 mi
- 9/10Monroe Middle SchoolGrades: 6-8Distance: 2.1 mi
- 8/10Wheaton North High SchoolGrades: 9-12Distance: 1.1 mi
Schools provided by the listing agent
- Elementary: Pleasant Hill Elementary School
- Middle: Monroe Middle School
- High: Wheaton North High School
- District: 200
Source: MRED as distributed by MLS GRID. This data may not be complete. We recommend contacting the local school district to confirm school assignments for this home.
Get a cash offer in 3 minutes
Find out how much your home could sell for in as little as 3 minutes with a no-obligation cash offer.
Estimated market value
$669,700
Get a cash offer in 3 minutes
Find out how much your home could sell for in as little as 3 minutes with a no-obligation cash offer.
Estimated market value
$669,700
- Illinois
- DuPage County
- Winfield
- 60190
- 25W729 Mulligan Pl
