BUILDERS ATTN: IDEAL LOCATION - Excellent opportunity for buildable land in Spencer. Custom designed ranch plans in hand and ready for someone to take the next step. Commuter location close to rt 9, rt 20 and mass pike. Shopping, restaurants, public transportation and many area amenities make Spencer a nice small town to live in. Beautiful granite wall in front with partially dug basement.
Sold for $50,000
$50,000
26 1/2 Cherry St, Spencer, MA 01562
--beds
0baths
0.3Acres
Residential
Built in ----
0.3 Acres Lot
$-- Zestimate®
$--/sqft
$-- Estimated rent
Home value
Not available
Estimated sales range
Not available
Not available
Zestimate® history
Owner options
List your home for rent
Find your next renter with Zillow Rental Manager. Plus, with online applications, you can quickly screen prospective tenants – for free.
Refinance and save
$262/mo
Est. payment
Refinancing to a lower rate could help reduce your monthly payments and save thousands over the life of the loan.
$262/mo
Est. payment
Explore your selling options
Work with a Zillow partner agent
Leverage their expertise and Zillow's premium Showcase listings to get your home seen by more buyers.
Get startedList with your own agent
Get your home in front of millions of buyers by listing it on Zillow.
Learn how to do itSell it yourself
Take full control of how buyers see your home on Zillow by listing For Sale by Owner (FSBO).
List your homeWhat's special
Zillow last checked:
Listing updated:
Listed by:
David Geraway 508-981-4638,
Properties Central Realty 508-499-7600
Bought with:
Joyce Mulherin
ERA Key Realty Services- Auburn
Source: MLS PIN,MLS#: 73237465
Facts & features
Interior
Bedrooms & bathrooms
- Bathrooms: 0
Features
- Has basement: No
Property
Features
- Has view: Yes
- View description: Water, Pond
- Has water view: Yes
- Water view: Pond,Water
Lot
- Size: 0.3 Acres
- Features: Level
Details
- Parcel number: M:00U07 B:00138 L:00000,1692632
- Zoning: VR
Utilities & green energy
- Electric: At Street
- Gas: At Street
- Sewer: Public Sewer
- Water: Public
Community & HOA
Community
- Features: Public Transportation, Shopping, Park, Walk/Jog Trails, Stable(s), Golf, Medical Facility, Laundromat, Bike Path, Conservation Area, House of Worship, Private School, Public School, Sidewalks
HOA
- Has HOA: No
Location
- Region: Spencer
Financial & listing details
- Tax assessed value: $42,400
- Annual tax amount: $511
- Date on market: 9/23/2026
Price history
| Date | Event | Price |
|---|---|---|
| 9/5/2024 | Sold | $50,000-9.1% |
Source: MLS PIN #73237465 Report a problem | ||
| 5/14/2024 | Listed for sale | $55,000-5.2% |
Source: MLS PIN #73237465 Report a problem | ||
| 8/16/2023 | Listing removed | $58,000 |
Source: MLS PIN #73079326 Report a problem | ||
| 8/8/2023 | Price change | $58,000-1.7% |
Source: MLS PIN #73079326 Report a problem | ||
| 7/12/2023 | Price change | $59,000-1.7% |
Source: MLS PIN #73079326 Report a problem | ||
| 6/23/2023 | Price change | $60,000-7.7% |
Source: MLS PIN #73079326 Report a problem | ||
| 2/15/2023 | Listed for sale | $65,000 |
Source: MLS PIN #73079326 Report a problem | ||
Public tax history
Tax history is unavailable.
Neighborhood: 01562
Nearby homes
- $580,0003 bd3 ba2.1k sqft26 1/2 Cherry St, Spencer, MA 01562Sold
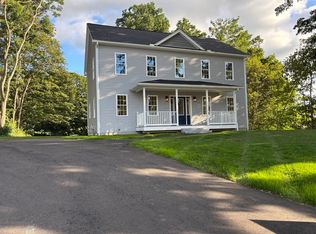
- $410,0004 bd2 ba1.5k sqft24 Cherry St, Spencer, MA 01562Sold

- $316,7002 bd1 ba1k sqft1 Monticello Dr, Spencer, MA 01562Off Market
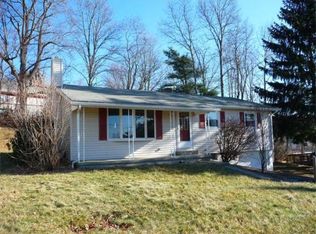
- $408,5004 bd2 ba2.1k sqft31 Cherry St, Spencer, MA 01562Off Market
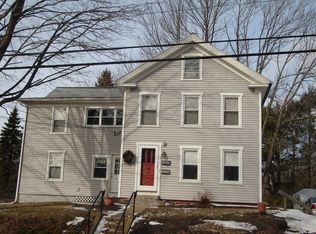
- $510,1004 bd4 ba2.6k sqft33 Cherry St, Spencer, MA 01562Off Market
- $423,9005 bd2 ba2.5k sqft35 Cherry St, Spencer, MA 01562Off Market
- $391,2003 bd2 ba1.9k sqft29 Cherry St, Spencer, MA 01562Off Market
- $--2 bd2 ba-- sqft36 Cherry St #F320A52C6, Spencer, MA 01562Off Market
Nearby schools
GreatSchools rating
- 4/10Knox Trail Junior High SchoolGrades: 5-8Distance: 0.4 mi
- 3/10David Prouty High SchoolGrades: 9-12Distance: 0.8 mi
- 3/10Wire Village SchoolGrades: K-4Distance: 1.5 mi
- Massachusetts
- Worcester County
- Spencer
- 01562
- 26 1/2 Cherry St
