Skip main navigation
Sold for $535,000
  • $535,000

    26 1/2 Ellwood Street, Glen Cove, NY 11542

    1beds
    1,100sqft
    Single Family Residence, Residential
    Built in 1954
    4,650 Square Feet Lot
    $-- Zestimate®
    $486/sqft
    $2,404 Estimated rent

    Home value

    Not available

    Estimated sales range

    Not available

    $2,404/mo

    Zestimate® history
    Loading
    Loading...

    Owner options

    List your home for rent

    $2,404/mo

    Rent Zestimate®

    Find your next renter with Zillow Rental Manager. Plus, with online applications, you can quickly screen prospective tenants – for free.

    Learn more

    $2,404/mo

    Rent Zestimate®

    Refinance and save

    $3,545/mo

    Est. payment

    Refinancing to a lower rate could help reduce your monthly payments and save thousands over the life of the loan.

    See today's rates

    $3,545/mo

    Est. payment

    Explore your selling options

    Work with a Zillow partner agent

    Leverage their expertise and Zillow's premium Showcase listings to get your home seen by more buyers.

    Get started

    List with your own agent

    Get your home in front of millions of buyers by listing it on Zillow.

    Learn how to do it

    Sell it yourself

    Take full control of how buyers see your home on Zillow by listing For Sale by Owner (FSBO).

    List your home

    What's special

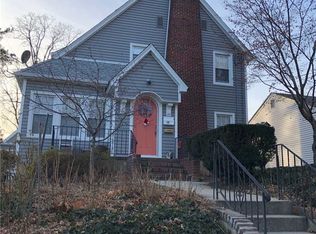
    Start Smart! Country Cozy Home offers Open Floor Plan, Soaring Cathedral Ceilings, Eat in Kitchen with access to yard, Large open Living Room with Hardwood Floors, Hall Full Bathroom, One Huge Bedroom (was originally 2 bds) with two closets, Finished Basement offers 2 finished rooms, plus storage, laundry and utilities. One Car Garage, Large Driveway. House is also known as 1 Coles Street. The Price is Right!!

    Zillow last checked:

    Listing updated:

    Listed by:

    Mishelle M. Berger Calo,

    Compass Greater NY LLC 516-500-8271

    Bought with:

    Mishelle M. Berger Calo, 30BE0821342

    Compass Greater NY LLC

    Shannon Cornelis, 10401379423

    Compass Greater NY LLC

    Source: OneKey® MLS as distributed by MLS GRID,MLS#: 874263MLS Logo

    Facts & features

    Interior

    Bedrooms & bathrooms
    • Bedrooms: 1
    • Bathrooms: 1
    • Full bathrooms: 1
    Bedroom 1
    • Description: Huge Bedroom was originally 2 bedrooms, cathedral ceilings, 3 closets
    • Level: First
    Bathroom 1
    • Description: Hall Full Bath
    • Level: First
    Basement
    • Description: Part Finished with 2 Finished Rooms, Unfinished storage, utilities and Laundry
    • Level: Basement
    Kitchen
    • Description: Country Eat in Kitchen with tile floor and open to Living room and door to yard
    • Level: First
    Living room
    • Description: Spacious with Soaring Ceilings, hardwood floors
    • Level: First
    Heating
    • Hot Water, Oil
    Cooling
    • None
    Appliances
    • Included: Electric Oven, Refrigerator
    • Laundry: Washer/Dryer Hookup, In Basement, Washer Hookup
    Features
    • First Floor Bedroom, First Floor Full Bath, Breakfast Bar, Cathedral Ceiling(s), Eat-in Kitchen
    • Flooring: Carpet, Ceramic Tile, Hardwood
    • Basement: Partially Finished,Storage Space
    • Attic: Partial
    • Has fireplace: No
    Interior area
    • Total structure area: 1,420
    • Total interior livable area: 1,100 sqft

    Property

    Parking
    • Total spaces: 3
    • Parking features: Driveway
    • Garage spaces: 1
    • Has uncovered spaces: Yes
    Accessibility
    • Accessibility features: Accessible Approach with Ramp
    Lot
    • Size: 4,650 Square Feet
    Details
    • Parcel number: 0600310400000100
    • Special conditions: None

    Construction

    Type & style
    • Home type: SingleFamily
    • Architectural style: Ranch
    • Property subtype: Single Family Residence, Residential
    Condition
    • Actual
    • Year built: 1954

    Utilities & green energy

    • Sewer: Public Sewer
    • Water: Public
    • Utilities for property: Electricity Connected, Natural Gas Connected, Sewer Connected, Trash Collection Public, Water Connected

    Community & HOA

    HOA
    • Has HOA: No
    Location
    • Region: Glen Cove

    Financial & listing details

    • Price per square foot: $486/sqft
    • Tax assessed value: $307
    • Annual tax amount: $6,860
    • Date on market: 6/8/2025
    • Cumulative days on market: 13 days
    • Listing agreement: Exclusive Right To Sell
    • Electric utility on property: Yes

    Price history

    DateEventPrice
    11/7/2025Sold$535,000+11.7%$486/sqft
    Source: OneKey® MLS as distributed by MLS GRID #874263 Report a problem
    6/21/2025Pending sale$479,000$435/sqft
    Source: OneKey® MLS as distributed by MLS GRID #874263 Report a problem
    6/8/2025Listed for sale$479,000$435/sqft
    Source: OneKey® MLS as distributed by MLS GRID #874263 Report a problem

    Public tax history

    YearProperty taxesTax assessment
    2023-- $307
    2022-- $307
    2021$776 -2.2%--
    2020$793 +7.7%$641
    2019$736 $641
    2018$736 +6.8%$641
    2017$689 +0.8%$641
    2016$683 -1.4%$641
    2015$693 +5.4%$641
    2013$658 +7.6%$641
    2012$611 -1.1%$641 -12.4%
    2011$618 $732 -26.9%
    2009-- $1,001 +0.2%
    2008-- $999 +5.9%
    2006-- $943 -33%
    2005-- $1,407 -40.1%
    2004-- $2,348
    2003-- $2,348 -44.8%
    2002-- $4,250
    2001-- $4,250
    2000-- $4,250
    Find assessor info on the county website

    Neighborhood: 11542

    Nearby schools

    GreatSchools rating
    Schools provided by the listing agent
    • Elementary: Deasy School
    • Middle: Robert M Finley Middle School
    • High: Glen Cove High School

    Source: OneKey® MLS as distributed by MLS GRID. This data may not be complete. We recommend contacting the local school district to confirm school assignments for this home.