Skip main navigation
Closed
  • $528,000

    26-103 Midway St #103-110, Helen, GA 30545

    4beds
    2,164sqft
    Condominium
    Built in 2005
    -- sqft lot
    $534,200 Zestimate®
    $244/sqft
    $2,887 Estimated rent

    Home value

    $534,200

    Estimated sales range

    Not available

    $2,887/mo

    Zestimate® history
    Loading
    Loading...

    Owner options

    List your home for rent

    $2,887/mo

    Rent Zestimate®

    Find your next renter with Zillow Rental Manager. Plus, with online applications, you can quickly screen prospective tenants – for free.

    Learn more

    $2,887/mo

    Rent Zestimate®

    Refinance and save

    $5,524/mo

    Est. payment

    Refinancing to a lower rate could help reduce your monthly payments and save thousands over the life of the loan.

    See today's rates

    $5,524/mo

    Est. payment

    Explore your selling options

    Work with a Zillow partner agent

    Leverage their expertise and Zillow's premium Showcase listings to get your home seen by more buyers.

    Get started

    List with your own agent

    Get your home in front of millions of buyers by listing it on Zillow.

    Learn how to do it

    Sell it yourself

    Take full control of how buyers see your home on Zillow by listing For Sale by Owner (FSBO).

    List your home

    What's special

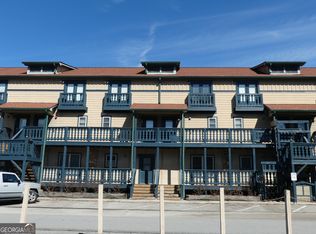
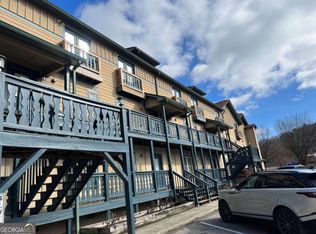
    In the HEART of Helen, where YOUR HEART wants to be. This is possibly one of THE MOST CONVENIENT locations for your home, private get-away, or investment property. Currently utilized as an active STR property with lots of recent upgrades such as improved lighting, upgraded tile flooring in the bathrooms, new tile in the showers and tile around the jetted soaking tubs. This condo is mere steps away from Betty's Country Store, Fine dining, Helen City Park, Hofers Bakery, Downtown Shopping, and Tubing on the Chattahoochee! Walk to (almost) EVERYTHING! Turn key property ready for you to enjoy.

    Zillow last checked:

    Listing updated:

    Listed by:

    Teressa Greear Holtzclaw 706-878-9337,

    Fourth Mountain Real Estate

    Bought with:

    Kalie Wood, 442053

    Alco Realty Inc.

    Source: GAMLS,MLS#: 10486742MLS Logo

    Facts & features

    Interior

    Bedrooms & bathrooms
    • Bedrooms: 4
    • Bathrooms: 5
    • Full bathrooms: 4
    • 1/2 bathrooms: 1
    Rooms
    • Room types: Family Room
    Kitchen
    • Features: Breakfast Bar
    Heating
    • Electric, Central
    Cooling
    • Electric, Central Air
    Appliances
    • Included: Dryer, Washer, Dishwasher, Microwave, Oven/Range (Combo), Refrigerator
    • Laundry: Upper Level
    Features
    • Other, Separate Shower
    • Flooring: Carpet
    • Basement: None
    • Number of fireplaces: 2
    • Fireplace features: Family Room, Factory Built, Gas Log
    • Common walls with other units/homes: 2+ Common Walls
    Interior area
    • Total structure area: 2,164
    • Total interior livable area: 2,164 sqft
    • Finished area above ground: 2,164
    • Finished area below ground: 0

    Property

    Parking
    • Total spaces: 2
    • Parking features: None
    Features
    • Levels: Three Or More
    • Stories: 3
    • Exterior features: Balcony
    • Has private pool: Yes
    • Pool features: Pool/Spa Combo
    • Body of water: None
    Lot
    • Size: 0.79 Acres
    • Features: None
    Details
    • Parcel number: H03D 080110
    • Special conditions: Agent Owned

    Construction

    Type & style
    • Home type: Condo
    • Architectural style: Contemporary,European,Stone Frame
    • Property subtype: Condominium
    • Attached to another structure: Yes
    Materials
    • Stone
    • Foundation: Slab
    • Roof: Composition
    Condition
    • Resale
    • New construction: No
    • Year built: 2005

    Utilities & green energy

    • Sewer: Public Sewer
    • Water: Public
    • Utilities for property: Sewer Connected

    Community & HOA

    Community
    • Features: None
    • Security: Smoke Detector(s)
    • Subdivision: Tuscany Villas
    HOA
    • Has HOA: Yes
    • Services included: None
    • HOA fee: $2,400 annually
    Location
    • Region: Helen

    Financial & listing details

    • Price per square foot: $244/sqft
    • Annual tax amount: $3,075
    • Date on market: 3/26/2025
    • Cumulative days on market: 34 days
    • Listing agreement: Exclusive Right To Sell
    • Listing terms: Cash,Conventional,VA Loan

    Price history

    DateEventPrice
    5/5/2025Sold$528,000$244/sqft
    Source: GAMLS #10486742 Report a problem
    4/29/2025Pending sale$528,000$244/sqft
    Source: GAMLS #10486742 Report a problem
    3/27/2025Listed for sale$528,000$244/sqft
    Source: GAMLS #10486742 Report a problem

    Public tax history

    Tax history is unavailable.

    Neighborhood: 30545

    Nearby schools

    GreatSchools rating
    Schools provided by the listing agent
    • Elementary: Mt Yonah
    • Middle: White County
    • High: White County

    Source: GAMLS. This data may not be complete. We recommend contacting the local school district to confirm school assignments for this home.

    Get pre-qualified for a loan
    At Zillow Home Loans, we can pre-qualify you in as little as 5 minutes with no impact to your credit score.

    An equal housing lender. NMLS #10287.

    Sell for more on Zillow
    Get a Zillow Showcase℠ listing at no additional cost and you could sell for .
    $534,200
    2% more
    +$10,684
    With Zillow Showcase(estimated)
    $544,884