10th FLOOR CORNER UNIT, 986 SQ FT, ABUNDANCE OF NATURAL LIGHT, quiet and private in the Gallery Tower! Offers spectacular PANORAMIC VIEWS day & night of the skyline, Capitol and Cathedral. LARGEST 1BD/1BA floorplan (986 sq ft.). New beautiful quartz countertops! New flooring, New light fixtures and fresh paint throughout. Updated bathroom and Stainless steel appliances. Carefree luxury living at its finest. You'll love the open concept floor plan, abundance of natural light through walls of windows, generous sized rooms, master bedroom with walkout to a private balcony with dramatic sunset views! Amenities include FREE laundry on every floor, huge rooftop patio with outdoor seating, exercise room with hot tub & sauna, party room & guest suite. Association includes everything except electricity (approx $40-$60/mo), and additional $156/mo for facade project. Well maintained, 24HR secure building with on-site staff. Contract parking for $88.50/mo. Ultra convenient location, walk to events/Xcel, trendy eats and public transit. Facade project to be completed by November 2024.
Closed
$125,000
26 10th St W Unit 1002, Saint Paul, MN 55102
1beds
986sqft
High Rise
Built in 1980
-- sqft lot
$129,300 Zestimate®
$127/sqft
$1,699 Estimated rent
Home value
$129,300
$118,000 - $142,000
$1,699/mo
Zestimate® history
Owner options
List your home for rent
$1,699/mo
Rent Zestimate®
Find your next renter with Zillow Rental Manager. Plus, with online applications, you can quickly screen prospective tenants – for free.
$1,699/mo
Rent Zestimate®
Refinance and save
$1,401/mo
Est. payment
Refinancing to a lower rate could help reduce your monthly payments and save thousands over the life of the loan.
$1,401/mo
Est. payment
Explore your selling options
Work with a Zillow partner agent
Leverage their expertise and Zillow's premium Showcase listings to get your home seen by more buyers.
Get startedList with your own agent
Get your home in front of millions of buyers by listing it on Zillow.
Learn how to do itSell it yourself
Take full control of how buyers see your home on Zillow by listing For Sale by Owner (FSBO).
List your homeWhat's special
Dramatic sunset viewsSpectacular panoramic viewsNew flooringCorner unitOpen concept floor planAbundance of natural lightWalls of windows
Zillow last checked:
Listing updated:
Listed by:
Lisa A Heimdahl 612-695-4070,
Cushman Realty, Inc
Bought with:
Lisa A Heimdahl
Cushman Realty, Inc
Source: NorthstarMLS as distributed by MLS GRID,MLS#: 6562278
Facts & features
Interior
Bedrooms & bathrooms
- Bedrooms: 1
- Bathrooms: 1
- Full bathrooms: 1
Bedroom
- Level: Main
- Area: 154 Square Feet
- Dimensions: 14x11
Bathroom
- Level: Main
Dining room
- Level: Main
- Area: 91 Square Feet
- Dimensions: 7x13
Kitchen
- Level: Main
- Area: 99 Square Feet
- Dimensions: 11x9
Living room
- Level: Main
- Area: 182 Square Feet
- Dimensions: 14x13
Heating
- Forced Air
Cooling
- Central Air
Appliances
- Included: Dishwasher, Disposal, Double Oven, Electric Water Heater, Exhaust Fan, Freezer, Range, Refrigerator, Stainless Steel Appliance(s)
- Laundry: In Hall, Laundry Room
Features
- Basement: None
- Has fireplace: No
Interior area
- Total structure area: 986
- Total interior livable area: 986 sqft
- Finished area above ground: 986
- Finished area below ground: 0
Property
Parking
- Parking features: Heated Garage, On Street, Garage, More Parking Offsite for Fee, More Parking Onsite for Fee, Secured, Shared Garage/Stall, Underground
- Has garage: Yes
- Has uncovered spaces: Yes
Accessibility
- Accessibility features: Accessible Elevator Installed, No Stairs Internal
Features
- Levels: One
- Stories: 1
- Patio & porch: Covered
Details
- Foundation area: 1
- Parcel number: 312922340132
- Zoning description: Residential-Single Family
Construction
Type & style
- Home type: Condo
- Property subtype: High Rise
- Attached to another structure: Yes
Condition
- New construction: No
- Year built: 1980
Utilities & green energy
- Electric: Power Company: Xcel Energy
- Gas: Electric
- Sewer: City Sewer/Connected
- Water: City Water/Connected
Community & HOA
Community
- Security: Fire Sprinkler System, Secured Garage/Parking
- Subdivision: Condo 124 Gallery Tower Con
HOA
- Has HOA: Yes
- Amenities included: Guard - 24 Hour, Laundry, Common Garden, Deck, Elevator(s), Fire Sprinkler System, Spa/Hot Tub, Lobby Entrance, Sauna, Security Building
- Services included: Air Conditioning, Maintenance Structure, Cable TV, Controlled Access, Hazard Insurance, Heating, Internet, Maintenance Grounds, Professional Mgmt, Recreation Facility, Sanitation, Security Staff, Shared Amenities, Snow Removal
- HOA fee: $741 monthly
- HOA name: Cedar Management
- HOA phone: 763-574-1500
Location
- Region: Saint Paul
Financial & listing details
- Price per square foot: $127/sqft
- Tax assessed value: $125,500
- Annual tax amount: $1,640
- Date on market: 7/5/2024
- Cumulative days on market: 134 days
- Road surface type: Paved
Price history
| Date | Event | Price |
|---|---|---|
| 11/22/2024 | Sold | $125,000-3.8%$127/sqft |
Source:  NorthstarMLS as distributed by MLS GRID #6562278 Report a problem NorthstarMLS as distributed by MLS GRID #6562278 Report a problem | ||
| 11/16/2024 | Pending sale | $129,900$132/sqft |
Source: NorthstarMLS as distributed by MLS GRID #6562278 Report a problem | ||
| 10/21/2024 | Price change | $129,900-3.8%$132/sqft |
Source: NorthstarMLS as distributed by MLS GRID #6562278 Report a problem | ||
| 8/26/2024 | Price change | $135,000-6.9%$137/sqft |
Source: NorthstarMLS as distributed by MLS GRID #6562278 Report a problem | ||
| 7/5/2024 | Listed for sale | $145,000-65.4%$147/sqft |
Source: NorthstarMLS as distributed by MLS GRID #6562278 Report a problem | ||
| 11/6/2020 | Sold | $419,000+292%$425/sqft |
Source: Public Record Report a problem | ||
| 10/3/2001 | Sold | $106,900$108/sqft |
Source: Public Record Report a problem | ||
Public tax history
| Year | Property taxes | Tax assessment |
|---|---|---|
| 2025 | $1,720 +3% | $125,500 +1.3% |
| 2024 | $1,670 -2.1% | $123,900 -1% |
| 2023 | $1,706 -1.5% | $125,200 -0.7% |
| 2022 | $1,732 +8% | $126,100 -1% |
| 2021 | $1,604 +3.1% | $127,400 +3.2% |
| 2020 | $1,556 +53.1% | $123,400 +18.7% |
| 2019 | $1,017 | $104,000 |
| 2018 | $1,017 -12.8% | $104,000 +16.7% |
| 2017 | $1,166 | $89,100 |
| 2016 | $1,166 -18.9% | -- |
| 2015 | $1,438 +45.5% | $75,700 |
| 2014 | $988 -26.7% | -- |
| 2013 | $1,348 +8.2% | -- |
| 2012 | $1,246 -9.3% | -- |
| 2011 | $1,374 | -- |
| 2010 | -- | -- |
| 2009 | $1,626 +8.4% | -- |
| 2008 | $1,500 +14.9% | -- |
| 2007 | $1,306 +51.2% | -- |
| 2006 | $864 +23.8% | -- |
| 2005 | $698 +5.1% | -- |
| 2004 | $664 +11.4% | -- |
| 2003 | $596 +13.7% | -- |
| 2002 | $524 -12.7% | -- |
| 2001 | $600 +22.2% | -- |
| 2000 | $491 | -- |
Find assessor info on the county website
Neighborhood: Downtown
Nearby homes
- $74,9001 bd1 ba986 sqft26 10th St W UNIT 302, Saint Paul, MN 55102Sold

- $107,7001 bd1 ba702 sqft26 10th St W UNIT 303, Saint Paul, MN 55102Off Market
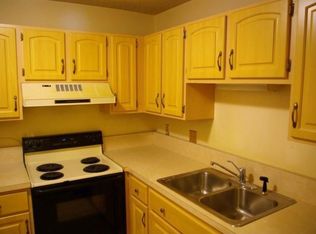
- $122,7001 bd1 ba828 sqft26 10th St W UNIT 304, Saint Paul, MN 55102Off Market
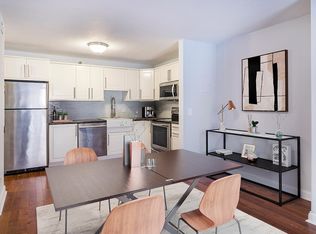
- $102,5001 bd1 ba685 sqft26 10th St W UNIT 305, Saint Paul, MN 55102Off Market
- $107,0001 bd1 ba725 sqft26 10th St W UNIT 306, Saint Paul, MN 55102Off Market
- $135,0002 bd1 ba1k sqft26 10th St W UNIT 308, Saint Paul, MN 55102Sold
- $117,7001 bd1 ba810 sqft26 10th St W UNIT 401, Saint Paul, MN 55102Off Market
- $119,4991 bd1 ba986 sqft26 10th St W UNIT 402, Saint Paul, MN 55102For Sale
- $106,0001 bd1 ba828 sqft26 10th St W UNIT 404, Saint Paul, MN 55102Sold
Nearby schools
GreatSchools rating
- 1/10Maxfield Magnet Elementary SchoolGrades: PK-5Distance: 1.8 mi
- 3/10Hidden River Middle SchoolGrades: 6-8Distance: 3.1 mi
- 7/10Central Senior High SchoolGrades: 9-12Distance: 2.4 mi
Get a cash offer in 3 minutes
Find out how much your home could sell for in as little as 3 minutes with a no-obligation cash offer.
Estimated market value
$129,300
Get a cash offer in 3 minutes
Find out how much your home could sell for in as little as 3 minutes with a no-obligation cash offer.
Estimated market value
$129,300
- Minnesota
- Ramsey County
- Saint Paul
- 55102
- Downtown
- 26 10th St W Unit 1002
Nearby cities
Nearby neighborhoods
Nearby zip codes
Other Saint Paul Topics
