Large 1 Bedroom condo, on an upper floor in the building! Great views of the City! Spacious living room and dining room(dining could be used as an office area primary bedroom suite has walk-in closets, nook area and a walk-thru bath! Plenty of closet/storage area! A lot of space for the price! Add your personal touch to this open floor plan unit! very comfy, nuteral tones, clean lines & comfortable atmosphere! HOA fee includes high speed internet, basic cable, heat, A/C, water, trash. FREE laundry on each floor. 3rd floor amenities: fitness
center, community room, patio, grilling area, lots of greenery, Artached underaround parking ramp Thru SP+) private fob entrance to complex. Optional monthly parking $88.50. This Condo is near everything!
Restaurants, grocery, pharmacy, theaters, parks, CHS field, Grand casino Arena, farmers market, and more.
(This floor plan style could be converted to a two bedroom, if your handy!)
Seller will pay off the remainder of the assessment at closing
Closed
$88,500
26 10th St W Unit 1807, Saint Paul, MN 55102
1beds
928sqft
(CC) High Rise (4+ Levels)
Built in 1980
-- sqft lot
$-- Zestimate®
$95/sqft
$1,700 Estimated rent
Home value
Not available
Estimated sales range
Not available
$1,700/mo
Zestimate® history
Owner options
List your home for rent
$1,700/mo
Rent Zestimate®
Find your next renter with Zillow Rental Manager. Plus, with online applications, you can quickly screen prospective tenants – for free.
$1,700/mo
Rent Zestimate®
Refinance and save
$1,188/mo
Est. payment
Refinancing to a lower rate could help reduce your monthly payments and save thousands over the life of the loan.
$1,188/mo
Est. payment
Explore your selling options
Work with a Zillow partner agent
Leverage their expertise and Zillow's premium Showcase listings to get your home seen by more buyers.
Get startedList with your own agent
Get your home in front of millions of buyers by listing it on Zillow.
Learn how to do itSell it yourself
Take full control of how buyers see your home on Zillow by listing For Sale by Owner (FSBO).
List your homeWhat's special
Open floor plan unitNook areaWalk-thru bath
Zillow last checked:
Listing updated:
Listed by:
Carol J. Crockett 612-209-5806,
West Oak Realty
Bought with:
Carol J. Crockett
West Oak Realty
Source: NorthstarMLS as distributed by MLS GRID,MLS#: 6795111
Facts & features
Interior
Bedrooms & bathrooms
- Bedrooms: 1
- Bathrooms: 1
- Full bathrooms: 1
Bedroom
- Level: Main
- Area: 165 Square Feet
- Dimensions: 15 x 11
Deck
- Level: Main
Dining room
- Level: Main
- Area: 99 Square Feet
- Dimensions: 11 x 9
Kitchen
- Level: Main
- Area: 63 Square Feet
- Dimensions: 9 x 7
Living room
- Level: Main
- Area: 231 Square Feet
- Dimensions: 21 x 11
Heating
- Hot Water
Cooling
- Central Air
Features
- Basement: None
- Has fireplace: No
Interior area
- Total structure area: 928
- Total interior livable area: 928 sqft
- Finished area above ground: 928
- Finished area below ground: 0
Property
Parking
- Parking features: Attached, More Parking Onsite for Fee
- Has attached garage: Yes
Accessibility
- Accessibility features: Accessible Elevator Installed, Hallways 42"+, No Stairs External, No Stairs Internal
Features
- Levels: One
- Stories: 1
Lot
- Size: 0.53 Acres
Details
- Foundation area: 928
- Parcel number: 312922340133
- Zoning description: Residential-Single Family
Construction
Type & style
- Home type: Condo
- Property subtype: (CC) High Rise (4+ Levels)
- Attached to another structure: Yes
Condition
- New construction: No
- Year built: 1980
Utilities & green energy
- Electric: Circuit Breakers, Power Company: Xcel Energy
- Gas: Other
- Sewer: City Sewer/Connected
- Water: City Water/Connected
Community & HOA
Community
- Security: Fire Sprinkler System
- Subdivision: Cic 124 Gallery Tower Condo
HOA
- Has HOA: Yes
- Amenities included: Laundry, Concrete Floors & Walls, Elevator(s), Fire Sprinkler System, Spa/Hot Tub, Lobby Entrance, Patio, Sauna
- Services included: Air Conditioning, Maintenance Structure, Cable TV, Controlled Access, Hazard Insurance, Heating, Internet, Maintenance Grounds, Professional Mgmt, Sanitation, Sewer, Shared Amenities, Snow Removal, Water
- HOA fee: $721 monthly
- HOA name: Cedar
- HOA phone: 763-574-1500
Location
- Region: Saint Paul
Financial & listing details
- Price per square foot: $95/sqft
- Tax assessed value: $122,800
- Annual tax amount: $2,188
- Date on market: 9/26/2025
- Cumulative days on market: 355 days
Price history
| Date | Event | Price |
|---|---|---|
| 4/13/2026 | Sold | $88,500-1.7%$95/sqft |
Source:  NorthstarMLS as distributed by MLS GRID #6795111 Report a problem NorthstarMLS as distributed by MLS GRID #6795111 Report a problem | ||
| 3/1/2026 | Price change | $90,000-14.3%$97/sqft |
Source: NorthstarMLS as distributed by MLS GRID #6795111 Report a problem | ||
| 2/1/2026 | Price change | $105,000-16%$113/sqft |
Source: NorthstarMLS as distributed by MLS GRID #6795111 Report a problem | ||
| 9/26/2025 | Listed for sale | $125,000$135/sqft |
Source: NorthstarMLS as distributed by MLS GRID #6795111 Report a problem | ||
| 8/1/2025 | Listing removed | $125,000$135/sqft |
Source: NorthstarMLS as distributed by MLS GRID #6677418 Report a problem | ||
| 2/28/2025 | Listed for sale | $125,000+204.9%$135/sqft |
Source: NorthstarMLS as distributed by MLS GRID #6677418 Report a problem | ||
| 12/22/2000 | Sold | $41,000$44/sqft |
Source: Public Record Report a problem | ||
Public tax history
| Year | Property taxes | Tax assessment |
|---|---|---|
| 2025 | $2,188 +10.5% | $122,800 +1.2% |
| 2024 | $1,980 -2.1% | $121,300 -1.1% |
| 2023 | $2,022 -1.5% | $122,600 -0.7% |
| 2022 | $2,052 +6.9% | $123,500 -1% |
| 2021 | $1,920 +0.5% | $124,700 +3.2% |
| 2020 | $1,910 +34.2% | $120,800 +18.5% |
| 2019 | $1,423 | $101,900 |
| 2018 | $1,423 -5.5% | $101,900 +16.9% |
| 2017 | $1,506 | $87,200 |
| 2016 | $1,506 +11.2% | -- |
| 2015 | $1,354 +75.8% | $79,000 |
| 2014 | $770 -39.2% | -- |
| 2013 | $1,266 +8.2% | -- |
| 2012 | $1,170 -19.1% | -- |
| 2011 | $1,446 | -- |
| 2010 | -- | -- |
| 2009 | $1,648 +25.4% | -- |
| 2008 | $1,314 +13.1% | -- |
| 2007 | $1,162 +13.7% | -- |
| 2006 | $1,022 +11.8% | -- |
| 2005 | $914 +13.4% | -- |
| 2004 | $806 +23.2% | -- |
| 2003 | $654 +20.2% | -- |
| 2002 | $544 -13.7% | -- |
| 2001 | $630 +25.3% | -- |
| 2000 | $503 | -- |
Find assessor info on the county website
Neighborhood: Downtown
Nearby homes
- $74,9001 bd1 ba986 sqft26 10th St W UNIT 302, Saint Paul, MN 55102Sold

- $108,2001 bd1 ba702 sqft26 10th St W UNIT 303, Saint Paul, MN 55102Off Market
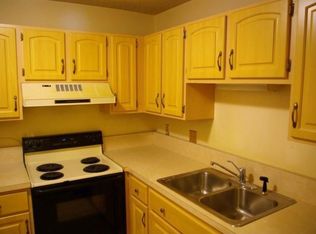
- $122,7001 bd1 ba828 sqft26 10th St W UNIT 304, Saint Paul, MN 55102Off Market
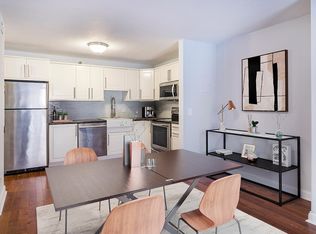
- $102,6001 bd1 ba685 sqft26 10th St W UNIT 305, Saint Paul, MN 55102Off Market
- $107,0001 bd1 ba725 sqft26 10th St W UNIT 306, Saint Paul, MN 55102Off Market
- $135,0002 bd1 ba1k sqft26 10th St W UNIT 308, Saint Paul, MN 55102Sold
- $117,3001 bd1 ba810 sqft26 10th St W UNIT 401, Saint Paul, MN 55102Off Market
- $119,4991 bd1 ba986 sqft26 10th St W UNIT 402, Saint Paul, MN 55102For Sale
- $106,0001 bd1 ba828 sqft26 10th St W UNIT 404, Saint Paul, MN 55102Sold
Nearby schools
GreatSchools rating
- 1/10Maxfield Magnet Elementary SchoolGrades: PK-5Distance: 1.8 mi
- 3/10Hidden River Middle SchoolGrades: 6-8Distance: 3.1 mi
- 7/10Central Senior High SchoolGrades: 9-12Distance: 2.4 mi


Get pre-qualified for a loan
At Zillow Home Loans, we can pre-qualify you in as little as 5 minutes with no impact to your credit score.An equal housing lender. NMLS #10287.
- Minnesota
- Ramsey County
- Saint Paul
- 55102
- Downtown
- 26 10th St W Unit 1807
Nearby cities
Nearby neighborhoods
Nearby zip codes
Other Saint Paul Topics
