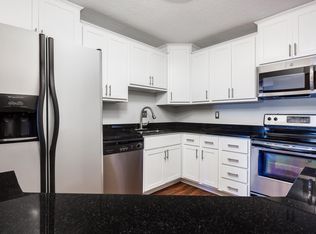
Experience sweeping views of the Minnesota State Capitol from the living room, private balcony, and bedroom of this spacious, fully updated 1BR condo in the heart of downtown St. Paul on the penthouse level. Open and light-filled layout, this move-in-ready home was thoughtfully renovated and features newer flooring, appliances, countertops, kitchen cabinetry, and a nicely updated full bath. The open design maximizes natural light and stunning views while offering modern comfort and functionality. Enjoy exceptional building amenities including a party room, outdoor deck, fitness center, sauna, and hot tub. Located just steps from the State Capitol, Rice Park, and downtown dining and entertainment, with easy access to light rail, major highways, and the Mississippi River trail system, perfect for biking, walking, and exploring the city. A rare opportunity to enjoy urban living with iconic views, convenience, and style.
Active with contingency
$130,000
26 10th St W Unit 2004, Saint Paul, MN 55102
1beds
828sqft
(CC) High Rise (4+ Levels)
Built in 1980
-- sqft lot
$-- Zestimate®
$157/sqft
$782/mo HOA
What's special
Newer flooringOpen and light-filled layoutOutdoor deckPrivate balcony
- 62 days
- 335
- 10
Zillow last checked:
Listing updated:
Listed by:
Jason M. Brueske 612-237-7201,
Edina Realty, Inc.
Source: NorthstarMLS as distributed by MLS GRID,MLS#: 7105021
Facts & features
Interior
Bedrooms & bathrooms
- Bedrooms: 1
- Bathrooms: 1
- Full bathrooms: 1
Bedroom
- Level: Main
- Area: 192.92 Square Feet
- Dimensions: 10.6x18.2
Dining room
- Level: Main
- Area: 67.2 Square Feet
- Dimensions: 11.2x6
Kitchen
- Level: Main
- Area: 85.55 Square Feet
- Dimensions: 11.11x7.7
Living room
- Level: Main
- Area: 217.3 Square Feet
- Dimensions: 17.11x12.7
Patio
- Level: Main
- Area: 79.98 Square Feet
- Dimensions: 12.9x6.2
Heating
- Forced Air
Cooling
- Central Air
Appliances
- Included: Dishwasher, Microwave, Range, Refrigerator, Stainless Steel Appliance(s)
- Laundry: Common Area, In Hall, Laundry Room
Features
- Basement: None
- Has fireplace: No
Interior area
- Total structure area: 828
- Total interior livable area: 828 sqft
- Finished area above ground: 828
- Finished area below ground: 0
Property
Parking
- Parking features: Contract Pkg Required, Garage, Underground
- Has garage: Yes
Accessibility
- Accessibility features: Accessible Elevator Installed
Features
- Levels: One
- Stories: 1
Details
- Foundation area: 828
- Parcel number: 312922340179
- Zoning description: Residential-Single Family
Construction
Type & style
- Home type: Condo
- Property subtype: (CC) High Rise (4+ Levels)
- Attached to another structure: Yes
Condition
- New construction: No
- Year built: 1980
Utilities & green energy
- Electric: Circuit Breakers
- Gas: Natural Gas
- Sewer: City Sewer/Connected
- Water: City Water/Connected
Community & HOA
Community
- Subdivision: Cic 124 Gallery Tower Condo
HOA
- Has HOA: Yes
- Amenities included: Laundry, Deck, Elevator(s), Spa/Hot Tub, Sauna, Security Building
- Services included: Air Conditioning, Hazard Insurance, Heating, Sanitation, Sewer, Shared Amenities, Snow Removal, Water
- HOA fee: $782 monthly
- HOA name: Gallery Tower Condo Association - Cedar Management
- HOA phone: 763-574-1500
Location
- Region: Saint Paul
Financial & listing details
- Price per square foot: $157/sqft
- Tax assessed value: $126,700
- Annual tax amount: $1,522
- Date on market: 7/7/2026
- Cumulative days on market: 173 days
Estimated market value
Not available
Estimated sales range
Not available
Not available
Price history
| Date | Event | Price |
|---|---|---|
| 7/7/2026 | Listed for sale | $130,000-4.4%$157/sqft |
Source:  NorthstarMLS as distributed by MLS GRID #7105021 Report a problem NorthstarMLS as distributed by MLS GRID #7105021 Report a problem | ||
| 7/7/2026 | Listing removed | $136,000$164/sqft |
Source: NorthstarMLS as distributed by MLS GRID #7011474 Report a problem | ||
| 4/2/2026 | Price change | $136,000-1.8%$164/sqft |
Source: NorthstarMLS as distributed by MLS GRID #7011474 Report a problem | ||
| 2/2/2026 | Listed for sale | $138,500+6.5%$167/sqft |
Source: NorthstarMLS as distributed by MLS GRID #7011474 Report a problem | ||
| 9/18/2023 | Sold | $130,000+0.1%$157/sqft |
Source: NorthstarMLS as distributed by MLS GRID #6366348 Report a problem | ||
| 9/13/2023 | Pending sale | $129,900$157/sqft |
Source: NorthstarMLS as distributed by MLS GRID #6366348 Report a problem | ||
| 8/12/2023 | Price change | $129,900-3.8%$157/sqft |
Source: NorthstarMLS as distributed by MLS GRID #6366348 Report a problem | ||
| 7/28/2023 | Price change | $135,000-3.6%$163/sqft |
Source: NorthstarMLS as distributed by MLS GRID #6366348 Report a problem | ||
| 6/20/2023 | Price change | $140,000-6.7%$169/sqft |
Source: NorthstarMLS as distributed by MLS GRID #6366348 Report a problem | ||
| 5/19/2023 | Listed for sale | $150,000+27.1%$181/sqft |
Source: NorthstarMLS as distributed by MLS GRID #6366348 Report a problem | ||
| 7/7/2017 | Sold | $118,000+2.7%$143/sqft |
Source: NorthstarMLS as distributed by MLS GRID #4834574 Report a problem | ||
| 5/30/2017 | Pending sale | $114,900$139/sqft |
Source: RE/MAX Advantage Plus #4834574 Report a problem | ||
| 5/25/2017 | Listed for sale | $114,900+10.6%$139/sqft |
Source: RE/MAX Advantage Plus #4834574 Report a problem | ||
| 9/10/2001 | Sold | $103,900$125/sqft |
Source: Public Record Report a problem | ||
Public tax history
| Year | Property taxes | Tax assessment |
|---|---|---|
| 2025 | $1,736 +13.8% | $126,700 +1.4% |
| 2024 | $1,526 -23.7% | $125,000 +7.5% |
| 2023 | $2,000 -2.4% | $116,300 -0.8% |
| 2022 | $2,050 +7.9% | $117,200 -0.9% |
| 2021 | $1,900 +4.8% | $118,300 +3.2% |
| 2020 | $1,812 +34% | $114,600 +18.5% |
| 2019 | $1,353 | $96,700 |
| 2018 | $1,353 -9.9% | $96,700 +16.8% |
| 2017 | $1,502 | $82,800 |
| 2016 | $1,502 +0.7% | -- |
| 2015 | $1,492 +134.6% | $79,000 |
| 2014 | $636 -20.1% | -- |
| 2013 | $796 +9% | -- |
| 2012 | $730 -34.9% | -- |
| 2011 | $1,122 | -- |
| 2010 | -- | -- |
| 2009 | $1,074 -0.2% | -- |
| 2008 | $1,076 +18% | -- |
| 2007 | $912 +19.4% | -- |
| 2006 | $764 +35.9% | -- |
| 2005 | $562 -8.5% | -- |
| 2004 | $614 +10% | -- |
| 2003 | $558 +13.4% | -- |
| 2002 | $492 -37.7% | -- |
| 2001 | $790 +12.4% | -- |
| 2000 | $703 | -- |
Find assessor info on the county website
Monthly payment
Est. payment
Payment breakdown
Explore the cost of this home by adjusting the details. Changes won't be saved.Climate risks
Neighborhood: Downtown
- $74,9001 bd1 ba986 sqft26 10th St W UNIT 302, Saint Paul, MN 55102Sold

- $106,4001 bd1 ba702 sqft26 10th St W UNIT 303, Saint Paul, MN 55102Off Market
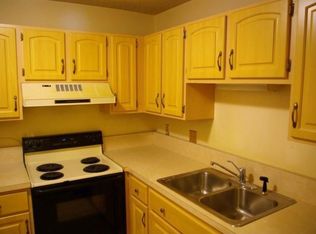
- $120,9001 bd1 ba828 sqft26 10th St W UNIT 304, Saint Paul, MN 55102Off Market
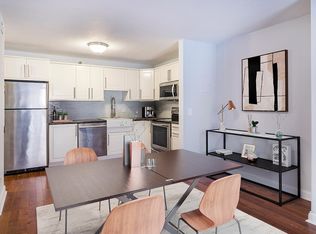
- $100,6001 bd1 ba685 sqft26 10th St W UNIT 305, Saint Paul, MN 55102Off Market
Similar homes
- $135,0002 bd1 ba928 sqft26 10th St W Unit 607, Saint Paul, MN 55102For Sale

 MLS ID #7066335, Carol J. Crockett, West Oak Realty. NorthstarMLS as distributed by MLS GRID
 - $129,9002 bd1 ba1k sqft26 10th St W Unit 610, Saint Paul, MN 55102For Sale
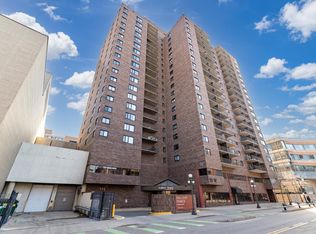 MLS ID #7032398, Matthew J. Kennedy, LPT Realty, LLC. NorthstarMLS as distributed by MLS GRID
 - $139,9001 bd1 ba750 sqft66 9th St Unit 2113, Saint Paul, MN 55101For Sale
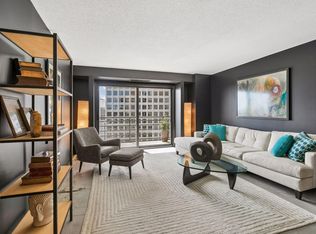 MLS ID #7054198, Daniel J Ostgaard, The Daniel Group | Realty. NorthstarMLS as distributed by MLS GRID
 - $139,9001 bd1 ba636 sqft78 10th St E Unit 506, Saint Paul, MN 55101For Sale
 MLS ID #7081850, Matthew J. Kennedy, LPT Realty, LLC. NorthstarMLS as distributed by MLS GRID
 - $157,5002 bd1 ba805 sqft78 10th St E Unit 1909, Saint Paul, MN 55101For SaleMLS ID #7104585, The Foy-Cross Group, Keller Williams Realty Integrity Lakes. NorthstarMLS as distributed by MLS GRID
- $154,9002 bd1 ba864 sqft78 10th St E Unit 2702, Saint Paul, MN 55101For SaleMLS ID #7053708, Joyce S. Peterson, Coldwell Banker Realty. NorthstarMLS as distributed by MLS GRID
- $95,0001 bd1 ba767 sqft26 10th St W Unit 709, Saint Paul, MN 55102For SaleMLS ID #7086617, Brian Schulenburg, Twin Cities Property Finder. NorthstarMLS as distributed by MLS GRID
- $125,0001 bd1 ba780 sqft1425 W 28th St APT 223, Minneapolis, MN 55408For SaleMLS ID #7138109, Susan P Durfee, Lakes Area Realty. NorthstarMLS as distributed by MLS GRID
- $115,000-- bd1 ba478 sqft66 9th St #2501, Saint Paul, MN 55101For SaleMLS ID #6807023, Scott A Wojahn, Edina Realty, Inc.. NorthstarMLS as distributed by MLS GRID
- $179,9002 bd2 ba934 sqft78 10th St E Unit 1710, Saint Paul, MN 55101For SaleMLS ID #7114923, David J Doran, eXp Realty. NorthstarMLS as distributed by MLS GRID
- $150,0001 bd1 ba734 sqft270 4th St E Unit 203, Saint Paul, MN 55101For SaleMLS ID #7117074, Scott S Skjei, Edina Realty, Inc.. NorthstarMLS as distributed by MLS GRID
- $144,9951 bd1 ba626 sqft78 10th St E Unit 2408, Saint Paul, MN 55101For SaleMLS ID #7037906, Jonathan Kiernan, BRIX Real Estate. NorthstarMLS as distributed by MLS GRID
- $149,5001 bd1 ba809 sqft78 10th St E Unit 402, Saint Paul, MN 55101For SaleMLS ID #7034379, Matthew J. Kennedy, LPT Realty, LLC. NorthstarMLS as distributed by MLS GRID
- $130,0001 bd1 ba720 sqft6710 Vernon Ave S APT 406, Minneapolis, MN 55436For SaleMLS ID #7136973, Molly Gill-Ramczyk, RE/MAX Results. NorthstarMLS as distributed by MLS GRID
- $126,0002 bd2 ba998 sqft2800 Hillsboro Ave N APT 214, New Hope, MN 55427For SaleMLS ID #7138365, Isaac Nagel, Keller Williams Premier Realty Lake Minnetonka. NorthstarMLS as distributed by MLS GRID
- $134,0002 bd2 ba1.2k sqft2710 Dale St N #B307, Roseville, MN 55113For SaleMLS ID #7003150, Christopher R Hansen, Lakes Area Realty G.V.. NorthstarMLS as distributed by MLS GRID
- $170,0002 bd2 ba1.1k sqft78 10th St E Unit 1610, Saint Paul, MN 55101For SaleMLS ID #7097571, Mariah Hamm, Hamm Real Estate Company. NorthstarMLS as distributed by MLS GRID
- $129,0001 bd1 ba751 sqft400 Groveland Ave APT 1714, Minneapolis, MN 55403For SaleMLS ID #7116910, George Massad, Massad Real Estate. NorthstarMLS as distributed by MLS GRID
- $130,0001 bd1 ba702 sqft500 County Road B Rd W #204, Roseville, MN 55113For SaleMLS ID #7121489, Shelley Kohler, Keller Williams Premier Realty. NorthstarMLS as distributed by MLS GRID
- $189,9002 bd2 ba894 sqft78 10th St E Unit 2104, Saint Paul, MN 55101For SaleMLS ID #6787743, Matt Schlieman, North Coast Realty. NorthstarMLS as distributed by MLS GRID
