Welcome to the top-floor corner unit residence at Gallery Towers, where spectacular river and downtown St. Paul skyline views take center stage.
This completely renovated, fully furnished 1-bed, 1-bath home offers a clean, modern design with true turnkey convenience. High ceilings, expansive windows, and engineered wood flooring create a bright, open living space.
The designer kitchen features quartz countertops, new ss appliances, a statement farmhouse sink, and a custom breakfast nook with cushions upholstered in Restoration Hardware fabric — blending style and function.
The living space is anchored by a shiplap feature wall with custom cabinetry and a sleek modern fireplace. Entertain with ease at the stacked stone dry bar, complete with wine fridge and display.
Step outside to the oversized private balcony — a rare offering — furnished with an outdoor sofa and dining table, creating the perfect setting to enjoy sunset river views and city lights.
The king-sized bedroom features dual closets and abundant storage, while the spacious bath showcases a custom board-and-batten accent wall for a refined, spa-like feel.
Fully renovated. Fully furnished. Move-in ready. Connected to the Skyway and ideally located just 1 block from Light Rail, and within a few blocks of Xcel Energy Center, and the State Capitol. Exceptional building amenities include a workout room, hot tub/sauna, party room, patio garden area with gas grills, guest suite, and storage locker.
Association dues include high-speed internet, cable TV, heat, A/C, water, free laundry on every Underground contract parking available for $88/month. Pet-friendly building.
Closed
$172,500
26 10th St W Unit 2009, Saint Paul, MN 55102
1beds
809sqft
(CC) High Rise (4+ Levels)
Built in 1980
-- sqft lot
$174,300 Zestimate®
$213/sqft
$1,548 Estimated rent
Home value
$174,300
$159,000 - $192,000
$1,548/mo
Zestimate® history
Owner options
List your home for rent
$1,548/mo
Rent Zestimate®
Find your next renter with Zillow Rental Manager. Plus, with online applications, you can quickly screen prospective tenants – for free.
$1,548/mo
Rent Zestimate®
Refinance and save
$1,738/mo
Est. payment
Refinancing to a lower rate could help reduce your monthly payments and save thousands over the life of the loan.
$1,738/mo
Est. payment
Explore your selling options
Work with a Zillow partner agent
Leverage their expertise and Zillow's premium Showcase listings to get your home seen by more buyers.
Get startedList with your own agent
Get your home in front of millions of buyers by listing it on Zillow.
Learn how to do itSell it yourself
Take full control of how buyers see your home on Zillow by listing For Sale by Owner (FSBO).
List your homeWhat's special
Zillow last checked:
Listing updated:
Listed by:
Jamie M. Jones 952-212-1980,
RE/MAX Advantage Plus
Bought with:
Capecchi & Company
EXP Realty, LLC
Source: NorthstarMLS as distributed by MLS GRID,MLS#: 7047584
Facts & features
Interior
Bedrooms & bathrooms
- Bedrooms: 1
- Bathrooms: 1
- Full bathrooms: 1
Bedroom
- Level: Main
Deck
- Level: Main
Kitchen
- Level: Main
Living room
- Level: Main
Heating
- Forced Air
Cooling
- Central Air
Appliances
- Included: Cooktop, Dishwasher, Disposal, Dryer, Exhaust Fan, Freezer, Microwave, Range, Refrigerator, Stainless Steel Appliance(s), Washer, Wine Cooler
- Laundry: Common Area, In Hall, Laundry Room
Features
- Basement: None
- Number of fireplaces: 1
- Fireplace features: Electric, Living Room, Ventless
Interior area
- Total structure area: 809
- Total interior livable area: 809 sqft
- Finished area above ground: 809
- Finished area below ground: 0
Property
Parking
- Parking features: Contract Pkg Required, Underground
Accessibility
- Accessibility features: Accessible Elevator Installed, No Stairs External, No Stairs Internal
Features
- Levels: One
- Stories: 1
- Patio & porch: Covered, Deck
- Pool features: None
- Has view: Yes
- View description: River
- Has water view: Yes
- Water view: River
- Waterfront features: River View
Lot
- Size: 0.53 Acres
- Features: Near Public Transit, Railroad Access, Tree Coverage - Light
Details
- Foundation area: 809
- Parcel number: 312922340193
- Zoning description: Residential-Single Family
Construction
Type & style
- Home type: Condo
- Property subtype: (CC) High Rise (4+ Levels)
- Attached to another structure: Yes
Materials
- Block, Concrete, Steel Siding
- Roof: Age Over 8 Years,Rubber
Condition
- New construction: No
- Year built: 1980
Utilities & green energy
- Electric: 150 Amp Service, Power Company: Xcel Energy
- Gas: Electric
- Sewer: City Sewer/Connected
- Water: City Water/Connected
Community & HOA
Community
- Security: Fire Sprinkler System, Security Lights
- Subdivision: Cic 124 Gallery Tower Condo
HOA
- Has HOA: Yes
- Amenities included: Laundry, Common Garden, Concrete Floors & Walls, Elevator(s), Fire Sprinkler System, Spa/Hot Tub, Lobby Entrance, Patio, Sauna, Security Building, Security Lighting
- Services included: Air Conditioning, Maintenance Structure, Cable TV, Controlled Access, Hazard Insurance, Heating, Internet, Maintenance Grounds, Professional Mgmt, Sanitation, Security Staff, Security System, Sewer, Shared Amenities, Snow Removal, Water
- HOA fee: $636 monthly
- HOA name: Cedar Management
- HOA phone: 763-231-4516
Location
- Region: Saint Paul
Financial & listing details
- Price per square foot: $213/sqft
- Tax assessed value: $115,700
- Annual tax amount: $2,005
- Date on market: 4/6/2026
- Cumulative days on market: 18 days
- Road surface type: Paved
Price history
| Date | Event | Price |
|---|---|---|
| 5/29/2026 | Sold | $172,500-4.1%$213/sqft |
Source:  NorthstarMLS as distributed by MLS GRID #7047584 Report a problem NorthstarMLS as distributed by MLS GRID #7047584 Report a problem | ||
| 5/4/2026 | Pending sale | $179,900$222/sqft |
Source: NorthstarMLS as distributed by MLS GRID #7047584 Report a problem | ||
| 4/10/2026 | Listed for sale | $179,900+318.4%$222/sqft |
Source: NorthstarMLS as distributed by MLS GRID #7047584 Report a problem | ||
| 4/23/1998 | Sold | $43,000$53/sqft |
Source: Public Record Report a problem | ||
Public tax history
| Year | Property taxes | Tax assessment |
|---|---|---|
| 2025 | $1,546 +2.4% | $115,700 +1.2% |
| 2024 | $1,510 -2.1% | $114,300 -1% |
| 2023 | $1,542 -1.2% | $115,400 -0.7% |
| 2022 | $1,560 +8.2% | $116,200 -1% |
| 2021 | $1,442 +3.6% | $117,400 +3.3% |
| 2020 | $1,392 +54.1% | $113,700 +18.6% |
| 2019 | $903 | $95,900 |
| 2018 | $903 -8.4% | $95,900 +16% |
| 2017 | $986 | $82,700 |
| 2016 | $986 +1% | -- |
| 2015 | $976 +53.5% | $75,100 |
| 2014 | $636 -19.5% | -- |
| 2013 | $790 +9.1% | -- |
| 2012 | $724 -30.1% | -- |
| 2011 | $1,036 | -- |
| 2010 | -- | -- |
| 2009 | $1,024 -3.8% | -- |
| 2008 | $1,064 +28.5% | -- |
| 2007 | $828 +14% | -- |
| 2006 | $726 +13.4% | -- |
| 2005 | $640 +2.6% | -- |
| 2004 | $624 +11.8% | -- |
| 2003 | $558 +13.4% | -- |
| 2002 | $492 -12.8% | -- |
| 2001 | $564 +25.6% | -- |
| 2000 | $449 | -- |
Find assessor info on the county website
Neighborhood: Downtown
Nearby homes
- $74,9001 bd1 ba986 sqft26 10th St W UNIT 302, Saint Paul, MN 55102Sold

- $107,7001 bd1 ba702 sqft26 10th St W UNIT 303, Saint Paul, MN 55102Off Market
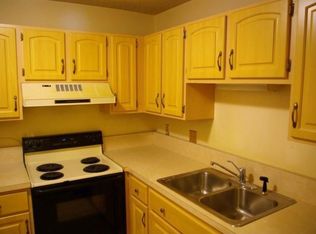
- $122,7001 bd1 ba828 sqft26 10th St W UNIT 304, Saint Paul, MN 55102Off Market
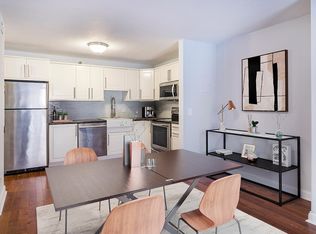
- $102,5001 bd1 ba685 sqft26 10th St W UNIT 305, Saint Paul, MN 55102Off Market
- $107,0001 bd1 ba725 sqft26 10th St W UNIT 306, Saint Paul, MN 55102Off Market
- $135,0002 bd1 ba1k sqft26 10th St W UNIT 308, Saint Paul, MN 55102Sold
- $117,7001 bd1 ba810 sqft26 10th St W UNIT 401, Saint Paul, MN 55102Off Market
- $119,4991 bd1 ba986 sqft26 10th St W UNIT 402, Saint Paul, MN 55102For Sale
- $106,0001 bd1 ba828 sqft26 10th St W UNIT 404, Saint Paul, MN 55102Sold
Nearby schools
GreatSchools rating
- 1/10Maxfield Magnet Elementary SchoolGrades: PK-5Distance: 1.8 mi
- 3/10Hidden River Middle SchoolGrades: 6-8Distance: 3.1 mi
- 7/10Central Senior High SchoolGrades: 9-12Distance: 2.4 mi
Get a cash offer in 3 minutes
Find out how much your home could sell for in as little as 3 minutes with a no-obligation cash offer.
Estimated market value
$174,300
Get a cash offer in 3 minutes
Find out how much your home could sell for in as little as 3 minutes with a no-obligation cash offer.
Estimated market value
$174,300
- Minnesota
- Ramsey County
- Saint Paul
- 55102
- Downtown
- 26 10th St W Unit 2009
Nearby cities
Nearby neighborhoods
Nearby zip codes
Other Saint Paul Topics
