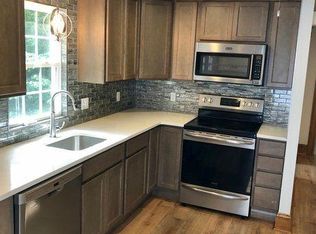
OFFER DEADLINE 9/11 AT1PM SELLER DECISION BY1PM 9/12 This spacious three-family home offers tremendous potential to both owner occupants as well as investors. Each end unit, "A" and "B", has the same layout featuring 2 bedrooms, a living area, kitchen and full bathroom. The middle unit, "C" offers a larger apartment upstairs with an open floor plan concept, hardwoods throughout and 2 very large bedrooms. New gas stove and refrigerator, lots of closets and storage. The recently renovated bathroom offers a washer, dryer hookup. There is potential to finish the third floor with 2 more bedrooms. This unit also features a composite deck off the slider to enjoy some additional outdoor space to relax and grill. This home is in a prime commuter location, with access to major highways including the Mass Pike, Route 146, and I-290. Whether you're commuting to Worcester, Providence, or Boston you'll appreciate the convenience of this central location. Don't miss out on this rare opportunity
Sold for $725,000
$725,000
26-26-D High St #A, Millbury, MA 01527
6beds
3,384sqft
3 Family - 3 Units Side by Side
Built in 2000
-- sqft lot
$-- Zestimate®
$214/sqft
$-- Estimated rent
Home value
Not available
Estimated sales range
Not available
Not available
Zestimate® history
Owner options
List your home for rent
Find your next renter with Zillow Rental Manager. Plus, with online applications, you can quickly screen prospective tenants – for free.
Refinance and save
$4,732/mo
Est. payment
Refinancing to a lower rate could help reduce your monthly payments and save thousands over the life of the loan.
$4,732/mo
Est. payment
Explore your selling options
Work with a Zillow partner agent
Leverage their expertise and Zillow's premium Showcase listings to get your home seen by more buyers.
Get startedList with your own agent
Get your home in front of millions of buyers by listing it on Zillow.
Learn how to do itSell it yourself
Take full control of how buyers see your home on Zillow by listing For Sale by Owner (FSBO).
List your homeWhat's special
Zillow last checked:
Listing updated:
Listed by:
Patty Downing 508-868-2659,
Berkshire Hathaway HomeServices Commonwealth Real Estate 508-834-1500
Bought with:
Danielle Freudenthal
D & R Realty
Source: MLS PIN,MLS#: 73286013
Facts & features
Interior
Bedrooms & bathrooms
- Bedrooms: 6
- Bathrooms: 3
- Full bathrooms: 3
Heating
- Baseboard, Natural Gas
Appliances
- Included: Range, Refrigerator
- Laundry: Washer & Dryer Hookup
Features
- Laundry Room, Mudroom, Bathroom With Tub & Shower, Internet Available - Unknown, Ceiling Fan(s), Floored Attic, Walk-Up Attic, Storage, Open Floorplan, Slider, Kitchen, Family Room
- Flooring: Hardwood, Carpet, Wood
- Basement: Full,Crawl Space,Interior Entry,Bulkhead,Sump Pump,Dirt Floor,Concrete
- Has fireplace: No
Interior area
- Total structure area: 3,384
- Total interior livable area: 3,384 sqft
Property
Parking
- Total spaces: 5
- Parking features: Paved Drive, Off Street, Common, Paved
- Uncovered spaces: 5
Features
- Patio & porch: Deck - Wood, Deck - Composite
- Exterior features: Balcony/Deck, Stone Wall
Lot
- Size: 1.2 Acres
Details
- Parcel number: M:070 B:0000121 L:,3582399
- Zoning: R1
Construction
Type & style
- Home type: MultiFamily
- Property subtype: 3 Family - 3 Units Side by Side
Materials
- Frame
- Foundation: Concrete Perimeter
- Roof: Shingle
Condition
- Year built: 2000
Utilities & green energy
- Electric: 200+ Amp Service
- Sewer: Public Sewer
- Water: Public
- Utilities for property: for Gas Range, for Electric Range, for Electric Oven
Community & HOA
Community
- Features: Public Transportation, Shopping, Walk/Jog Trails, Golf, Laundromat, Highway Access, House of Worship, Private School, Public School, University
Location
- Region: Millbury
Financial & listing details
- Price per square foot: $214/sqft
- Tax assessed value: $518,300
- Annual tax amount: $6,857
- Date on market: 1/20/2026
- Exclusions: Ring Doorbells Being Removed From Units B And C
- Total actual rent: 3300
- Road surface type: Paved
Price history
| Date | Event | Price |
|---|---|---|
| 11/19/2024 | Sold | $725,000+6.6%$214/sqft |
Source: MLS PIN #73286013 Report a problem | ||
| 9/5/2024 | Listed for sale | $680,000$201/sqft |
Source: MLS PIN #73286013 Report a problem | ||
Public tax history
Tax history is unavailable.
Neighborhood: 01527
Nearby homes
- $740,1006 bd4 ba4.7k sqft14 Beach St, Millbury, MA 01527Off Market
- $--2 bd1 ba-- sqft14 Beach St #2, Millbury, MA 01527Off Market
- $403,5003 bd1 ba1.3k sqft12 Beach St #B, Millbury, MA 01527Off Market
- $389,9003 bd2 ba1.3k sqft12 Beach St #A, Millbury, MA 01527Off Market

- $448,5003 bd2 ba1.3k sqft12A Beach St, Millbury, MA 01527Off Market
- $472,2003 bd2 ba1.7k sqft15 Beach St, Millbury, MA 01527Off Market
- $575,5004 bd2 ba2.6k sqft38 High St, Millbury, MA 01527Off Market
- $602,9004 bd2 ba2.3k sqft11 Beach St, Millbury, MA 01527Off Market
Nearby schools
GreatSchools rating
- NAElmwood Street SchoolGrades: PK-2Distance: 0.6 mi
- 4/10Millbury Junior/Senior High SchoolGrades: 7-12Distance: 1.5 mi
- 6/10Raymond E. Shaw Elementary SchoolGrades: 3-6Distance: 0.9 mi


Get pre-qualified for a loan
At Zillow Home Loans, we can pre-qualify you in as little as 5 minutes with no impact to your credit score.An equal housing lender. NMLS #10287.
- Massachusetts
- Worcester County
- Millbury
- 01527
- 26-26-D High St Unit A
Nearby cities
Nearby zip codes
Other Millbury Topics
