Charming & Move-In Ready 2–3 Bedroom Home! This well-maintained, efficient home offers everything you need in a compact and easy-to-manage space. Featuring 2 bedrooms plus a flexible bonus room perfect for a third bedroom, office, den or hobby space. Updated electrical and plumbing. Brand new high efficiency Rinnai heater centrally located to heat the whole house and there is electric baseboard in each room as an additional heat source. New kitchen & bath. New floors and carpet. The home is clean, updated, and truly move-in ready. Ideal for first-time buyers, downsizers, or anyone seeking low-maintenance living in a cozy and functional layout. Don’t miss this turn-key opportunity!
Sold for $270,000
$270,000
26-26A Duval Ct, Winchendon, MA 01475
2beds
760sqft
Single Family Residence
Built in 1930
2,483 Square Feet Lot
$-- Zestimate®
$355/sqft
$-- Estimated rent
Home value
Not available
Estimated sales range
Not available
Not available
Zestimate® history
Owner options
List your home for rent
Find your next renter with Zillow Rental Manager. Plus, with online applications, you can quickly screen prospective tenants – for free.
Refinance and save
$1,754/mo
Est. payment
Refinancing to a lower rate could help reduce your monthly payments and save thousands over the life of the loan.
$1,754/mo
Est. payment
Explore your selling options
Work with a Zillow partner agent
Leverage their expertise and Zillow's premium Showcase listings to get your home seen by more buyers.
Get startedList with your own agent
Get your home in front of millions of buyers by listing it on Zillow.
Learn how to do itSell it yourself
Take full control of how buyers see your home on Zillow by listing For Sale by Owner (FSBO).
List your homeWhat's special
Efficient homeCompact and easy-to-manage spaceCozy and functional layoutUpdated electrical and plumbingFlexible bonus roomMove-in readyNew kitchen and bath
Zillow last checked:
Listing updated:
Listed by:
Jacquelyn Wood 774-219-3665,
Happy Homes Real Estate 774-219-3665
Bought with:
The Tabassi Team
RE/MAX Synergy
Source: MLS PIN,MLS#: 73373300
Facts & features
Interior
Bedrooms & bathrooms
- Bedrooms: 2
- Bathrooms: 1
- Full bathrooms: 1
Primary bedroom
- Features: Flooring - Wall to Wall Carpet
- Level: First
- Area: 90
- Dimensions: 9 x 10
Bedroom 2
- Features: Flooring - Wall to Wall Carpet
- Level: First
- Area: 90
- Dimensions: 9 x 10
Bathroom 1
- Features: Bathroom - Full, Closet - Linen, Closet/Cabinets - Custom Built, Dryer Hookup - Electric, Washer Hookup
- Level: First
- Area: 72
- Dimensions: 8 x 9
Family room
- Features: Flooring - Wall to Wall Carpet
- Level: First
- Area: 144
- Dimensions: 9 x 16
Kitchen
- Features: Flooring - Laminate
- Level: First
- Area: 128
- Dimensions: 8 x 16
Living room
- Features: Flooring - Wall to Wall Carpet
- Level: First
- Area: 190
- Dimensions: 19 x 10
Heating
- Electric Baseboard, Propane
Cooling
- None
Appliances
- Included: Electric Water Heater, Water Heater, Range
- Laundry: First Floor, Electric Dryer Hookup, Washer Hookup
Features
- Flooring: Carpet, Laminate
- Windows: Insulated Windows
- Basement: Partial,Crawl Space,Bulkhead,Sump Pump
- Has fireplace: No
Interior area
- Total structure area: 760
- Total interior livable area: 760 sqft
- Finished area above ground: 760
Property
Parking
- Total spaces: 2
- Parking features: Off Street
- Uncovered spaces: 2
Features
- Patio & porch: Porch - Enclosed
- Exterior features: Porch - Enclosed
- Waterfront features: Lake/Pond, Beach Ownership(Public)
Lot
- Size: 2,483 Square Feet
- Features: Corner Lot
Details
- Parcel number: M:5C3 B:0 L:76,3494670
- Zoning: R4
Construction
Type & style
- Home type: SingleFamily
- Architectural style: Ranch
- Property subtype: Single Family Residence
Materials
- Frame
- Foundation: Concrete Perimeter
- Roof: Shingle
Condition
- Year built: 1930
Utilities & green energy
- Sewer: Public Sewer
- Water: Public
- Utilities for property: for Electric Range, for Electric Dryer, Washer Hookup
Community & HOA
Community
- Features: Shopping, Pool, Tennis Court(s), Park, Walk/Jog Trails, Golf, Medical Facility, Laundromat, Bike Path, Conservation Area
HOA
- Has HOA: No
Location
- Region: Winchendon
Financial & listing details
- Price per square foot: $355/sqft
- Tax assessed value: $87,500
- Annual tax amount: $1,028
- Date on market: 1/2/2026
- Listing terms: Contract
Price history
| Date | Event | Price |
|---|---|---|
| 7/28/2025 | Sold | $270,000-2.2%$355/sqft |
Source: MLS PIN #73373300 Report a problem | ||
| 6/20/2025 | Price change | $276,000-3.2%$363/sqft |
Source: MLS PIN #73373300 Report a problem | ||
| 5/12/2025 | Listed for sale | $285,000$375/sqft |
Source: MLS PIN #73373300 Report a problem | ||
Public tax history
Tax history is unavailable.
Neighborhood: 01475
Nearby homes
- $92,0002 bd1 ba536 sqft26 Duval Ct, Winchendon, MA 01475Sold

- $195,0003 bd2 ba1.5k sqft16 Duval Ct, Winchendon, MA 01475Sold
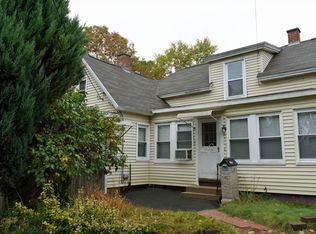
- $338,2004 bd2 ba1.6k sqft20 Duval Ct, Winchendon, MA 01475Off Market
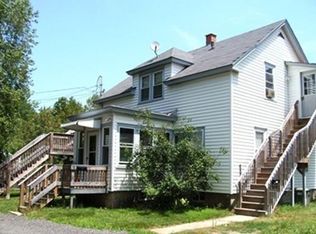
- $280,4002 bd1 ba650 sqft20 Duval Ct #2, Winchendon, MA 01475Off Market
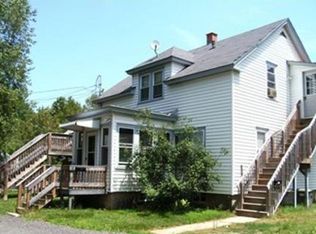
- $220,2002 bd1 ba624 sqft14 Duval Ct, Winchendon, MA 01475Off Market
- $311,6003 bd1 ba984 sqft26 Duval Ct #R, Winchendon, MA 01475Off Market
- $336,5004 bd1 ba1.2k sqft12 Duval Ct, Winchendon, MA 01475Off Market
- $325,1003 bd1 ba1.2k sqft47 Emerald St, Winchendon, MA 01475Off Market
Nearby schools
GreatSchools rating
- 4/10Toy Town Elementary SchoolGrades: 3-5Distance: 0.8 mi
- 5/10Murdock Middle SchoolGrades: 6-8Distance: 1.3 mi
- 3/10Murdock High SchoolGrades: 9-12Distance: 1.3 mi


Get pre-qualified for a loan
At Zillow Home Loans, we can pre-qualify you in as little as 5 minutes with no impact to your credit score.An equal housing lender. NMLS #10287.
- Massachusetts
- Worcester County
- Winchendon
- 01475
- 26-26A Duval Ct
Nearby cities
Nearby zip codes
Other Winchendon Topics
