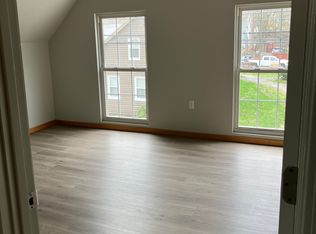
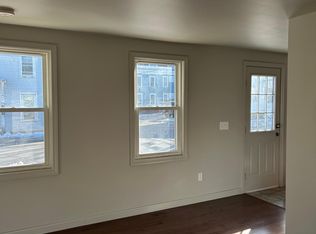
9.5% cap rate! A unique three property portfolio in the heart of Westbrook offers immediate income potential and long term value. This rare opportunity includes two updated single family homes on separate lots and a carefully maintained two unit building, creating an exceptional package for investors seeking a presence in one of Greater Portland's most dynamic communities. At 26 Cross Street, the two unit residence features spacious three bedroom layouts, each with private back decks, separately metered heat and electricity, and convenient access through both front and rear stairwells. A detached two car garage and large driveway add to tenant appeal, while recent upgrades such as a 2021 roof and a four year old heating system provide efficiency and peace of mind. Both units are tenant occupied on a month to month basis, generating immediate cash flow while allowing flexibility for future owner occupancy or repositioning. 27 and 31 Cross Street are single family homes on their own lots, each offering three to four bedrooms, bright kitchens with generous natural light, and large living spaces with newly refreshed hardwood floors. Recent improvements include updated heating systems, newer windows, and fresh exterior paint. Both homes also feature dedicated parking and sizable yards, enhancing resident appeal and rental stability. Located just steps from Westbrook's downtown, with its growing mix of restaurants, breweries, riverfront trails, and daily conveniences, this portfolio delivers a combination of modern updates, strong rental history, and room for future growth. For the investor, 26, 27 and 31 Cross Street represent not just property, but a well timed entry into Westbrook's continued renaissance.
Closed
Zillow last checked:
Listing updated:
Bought with:
Legacy Properties Sotheby's International Realty
Source: Maine Listings,MLS#: 1671299
Price history
| Date | Event | Price |
|---|---|---|
| 9/28/2026 | Sold | $1,075,000-10%$457/sqft |
Source:  Maine Listings #1671299 Report a problem Maine Listings #1671299 Report a problem | ||
| 9/28/2026 | Pending sale | $1,195,000$508/sqft |
Source: Maine Listings #1671299 Report a problem | ||
| 8/17/2026 | Contingent | $1,195,000$508/sqft |
Source: Maine Listings #1671299 Report a problem | ||
| 7/10/2026 | Listed for sale | $1,195,000-7.7%$508/sqft |
Source: Maine Listings #1671299 Report a problem | ||
| 10/24/2025 | Listing removed | $1,295,000$551/sqft |
Source: Maine Listings #1640076 Report a problem | ||
| 10/7/2025 | Listed for sale | $1,295,000$551/sqft |
Source: Maine Listings #1640076 Report a problem | ||

Sell for more on Zillow
Get a Zillow Showcase℠ listing at no additional cost and you could sell for .
$1,074,900
2% more
+$21,498
With Zillow Showcase(estimated)
$1,096,398
