Skip main navigation
Pending
  • Price cut: $800K (7/9)
    $1,050,000

    26 27th St, San Francisco, CA 94110

    3beds
    1,960sqft
    : 
    Loading
    Get pre-qualified
    Tenancy in Common
    Built in 1900
    2,500 Square Feet Lot
    $-- Zestimate®
    $536/sqft
    $-- HOA

    What's special

    Cozy fireplaceWine coolerSecured gated off-street parkingWood flooring throughoutThree-bedroom three-bath layoutQuartz countertopsStainless steel appliances
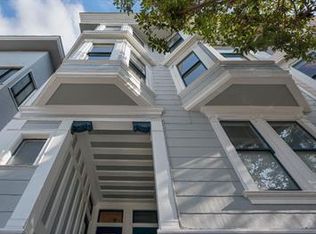
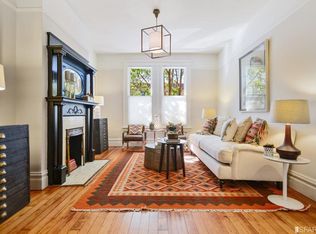
    Recently remodeled lower unit (of a Duplex) showcases a thoughtfully designed three-bedroom, three-bath layout, including two ensuite bedrooms ideal for modern living or premium rental potential. Features an open-concept living area with cozy fireplace, complemented by wood flooring throughout. The fully equipped kitchen boasts stainless steel appliances, a gas stove, quartz countertops, garbage disposal, and a wine cooler perfect for both everyday living and entertaining. Additional highlights include in-unit washer and dryer, a private outdoor patio for relaxation or hosting guests, and secured gated off-street parking suitable for motorbikes or bicycles. A detached bonus room with a full bath offers valuable flexibility as a home office, guest suite, or creative space. Conveniently located near Highways 280 and 101, this property provides easy access to the rest of San Francisco and the Peninsula.
    42 days
    |
    384
    |
    36
    |

    Zillow last checked:

    Listing updated:

    Listed by:

    Luke A. O'Brien DRE #01387085 415-930-1383,

    SF City Properties 415-648-1200

    Source: SFAR,MLS#: 426135538MLS LogoOriginating MLS: San Francisco Association of REALTORS

      Facts & features

      Interior

      Bedrooms & bathrooms
      • Bedrooms: 3
      • Bathrooms: 4
      • Full bathrooms: 4
      Rooms
      • Room types: Bonus Room, Den, Family Room, Kitchen, Living Room, Office, Possible Guest
      Primary bedroom
      • Features: Closet, Ground Floor
      • Area: 0
      • Dimensions: 0 x 0
      Bedroom 1
      • Area: 0
      • Dimensions: 0 x 0
      Bedroom 2
      • Area: 0
      • Dimensions: 0 x 0
      Bedroom 3
      • Area: 0
      • Dimensions: 0 x 0
      Bedroom 4
      • Area: 0
      • Dimensions: 0 x 0
      Primary bathroom
      • Features: Shower Stall(s)
      Bathroom
      • Features: Shower Stall(s)
      Dining room
      • Features: Dining/Family Combo
      • Area: 0
      • Dimensions: 0 x 0
      Family room
      • Level: Lower
      • Area: 0
      • Dimensions: 0 x 0
      Kitchen
      • Features: Quartz Counter
      • Level: Lower
      • Area: 0
      • Dimensions: 0 x 0
      Living room
      • Level: Lower
      • Area: 0
      • Dimensions: 0 x 0
      Heating
      • Electric, Fireplace(s)
      Appliances
      • Included: Disposal, Gas Cooktop, Gas Water Heater, Microwave, Tankless Water Heater, Dryer, Washer, Washer/Dryer Stacked
      • Laundry: Laundry Closet
      Features
      • Flooring: Wood
      • Windows: Caulked/Sealed, Window Coverings
      • Basement: None
      • Number of fireplaces: 1
      • Fireplace features: Gas, Living Room
      Interior area
      • Total structure area: 1,960
      • Total interior livable area: 1,960 sqft

      Property

      Lot
      • Size: 2,500 Square Feet
      Details
      • Parcel number: 6576007
      • Special conditions: Standard

      Construction

      Type & style
      • Home type: SingleFamily
      • Property subtype: Tenancy in Common
      Materials
      • Concrete, Stucco, Wood Siding
      • Foundation: Concrete
      • Roof: Shingle
      Condition
      • Updated/Remodeled
      • New construction: No
      • Year built: 1900

      Utilities & green energy

      • Sewer: Public Sewer
      • Water: Meter on Site
      • Utilities for property: Electricity Available, Natural Gas Connected
      Green energy
      • Energy efficient items: Appliances

      Community & HOA

      HOA
      • Has HOA: No
      Location
      • Region: San Francisco
      • Elevation: 0

      Financial & listing details

      • Price per square foot: $536/sqft
      • Price range: $1.1M - $1.1M
      • Date on market: 6/1/2026
      • Cumulative days on market: 43 days
      • Total actual rent: 0

        Estimated market value

        Not available

        Estimated sales range

        Not available

        $5,573/mo

        Price history

        DateEventPrice
        7/9/2026Pending sale$1,050,000-43.2%$536/sqft
        Source: SFAR #426135538 Report a problem
        6/18/2026Contingent$1,850,000$944/sqft
        Source: SFAR #426135670 Report a problem
        6/1/2026Price change$1,850,000+76.2%$944/sqft
        Source: SFAR #426135670 Report a problem
        6/1/2026Listed for sale$1,050,000$536/sqft
        Source: SFAR #426135538 Report a problem

        Public tax history

        Tax history is unavailable.

        Monthly payment

        Est. payment

        Payment breakdown

        Explore the cost of this home by adjusting the details. Changes won't be saved.
        All calculations are estimates and provided by Zillow, Inc. for informational purposes only. Actual amounts may vary.
        HOA fees may include property taxes on listings classified as Co-Ops. Contact the listing agent and/or owner for fee details.
        Mortgage interest rates are dependent on a number of factors, including credit score, down payment, and repayment length. Interest rate data provided by Zillow Group Marketplace, Inc. as of 1/1/1970 from various mortgage lenders with which we have lead or other similar arrangements; the Estimated Payment is an average of those rates.
        See how much you could borrow to make a competitive offer.

        Climate risks

        Neighborhood: Bernal Heights

        Getting around

        97 / 100
        Walker's Paradise
        83 / 100
        Excellent Transit
        97 / 100
        Biker's Paradise

        Nearby schools

        GreatSchools rating

        A local agent can set up tours, give advice and negotiate with sellers.

        Browse local experts

        Similar homes

          1. Local buyer's agents are ready to help