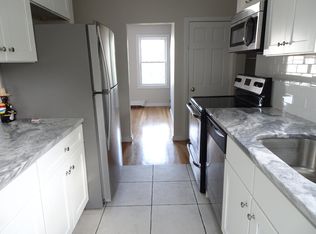
Three levels, two distinct residences, and plenty of potential await at 26–28 Fountain St in Medford. Located on a dead-end street with convenient access to Route 93, MBTA connections, Medford Square dining and shops, this two-family offers generous space and a flexible layout for an owner-occupant, investor, or buyer ready to make improvements. The property has been recently rented, but it would benefit from updating and cosmetic improvements throughout, offering an opportunity for the next owner to add value and make it their own. The first-floor unit welcomes you with an entry foyer leading to a bright living room and adjoining dining area. Hardwood flooring continues into the eat-in kitchen, while the bedroom offers a large closet and is served by a full bath with a walk-in shower. Occupying the second and third floors, the larger residence features spacious living and dining room with classic built-in storage. The eat-in kitchen offers white cabinetry, stainless steel and black appliances, and separate walk-in pantry. A bedroom, full bath with tub & shower completes the main level. The heated walk-up third floor adds three additional rooms, including one with custom built-ins—ideal for bedrooms, or additional flexible living areas. Outside, a paved driveway provides three off-street parking spaces or more if you want to park on the grass. A walkout basement offers substantial storage and additional possibilities. Nearby Gillis Field and Hickey Park add to the neighborhood appeal. Bring your ideas and vision. With its desirable Medford location, substantial square footage, two-family configuration, and flexible three-level layout, 26–28 Fountain St offers a great opportunity for buyers looking to update a property and build value over time.
Sold for $835,000
$835,000
26-28 Fountain St, Medford, MA 02155
6beds
1,920sqft
2 Family - 2 Units Up/Down
Built in 1900
-- sqft lot
$-- Zestimate®
$435/sqft
$-- Estimated rent
Home value
Not available
Estimated sales range
Not available
Not available
Zestimate® history
Owner options
List your home for rent
Find your next renter with Zillow Rental Manager. Plus, with online applications, you can quickly screen prospective tenants – for free.
Refinance and save
$5,519/mo
Est. payment
Refinancing to a lower rate could help reduce your monthly payments and save thousands over the life of the loan.
$5,519/mo
Est. payment
Explore your selling options
Work with a Zillow partner agent
Leverage their expertise and Zillow's premium Showcase listings to get your home seen by more buyers.
Get startedList with your own agent
Get your home in front of millions of buyers by listing it on Zillow.
Learn how to do itSell it yourself
Take full control of how buyers see your home on Zillow by listing For Sale by Owner (FSBO).
List your homeWhat's special
Eat-in kitchenClassic built-in storageLarge closetHardwood flooringEntry foyerSeparate walk-in pantryWhite cabinetry
Zillow last checked:
Listing updated:
Listed by:
Angela Harkins 978-930-3300,
Lamacchia Realty, Inc. 978-250-1900
Bought with:
Santana Team
Keller Williams Realty Boston Northwest
Source: MLS PIN,MLS#: 73563770
Facts & features
Interior
Bedrooms & bathrooms
- Bedrooms: 6
- Bathrooms: 2
- Full bathrooms: 2
Heating
- Forced Air, Oil, Natural Gas
Cooling
- None
Appliances
- Included: Range, Dishwasher, Refrigerator
- Laundry: Electric Dryer Hookup, Washer Hookup
Features
- Ceiling Fan(s), Walk-In Closet(s), Bathroom with Shower Stall, Floored Attic, Walk-Up Attic, Heated Attic, Pantry, Bathroom With Tub & Shower, Living Room, Dining Room, Kitchen
- Flooring: Vinyl, Carpet, Concrete, Laminate, Hardwood
- Doors: Insulated Doors
- Windows: Insulated Windows, Screens
- Basement: Walk-Out Access,Interior Entry,Concrete,Unfinished
- Has fireplace: No
Interior area
- Total structure area: 1,920
- Total interior livable area: 1,920 sqft
- Finished area above ground: 1,920
Property
Parking
- Total spaces: 3
- Parking features: Paved Drive, Off Street, Paved
- Uncovered spaces: 3
Features
- Patio & porch: Deck - Wood
Lot
- Size: 2,700 Square Feet
- Features: Corner Lot
Details
- Foundation area: 0
- Parcel number: M:L10 B:0048 L:0000
- Zoning: APT1
Construction
Type & style
- Home type: MultiFamily
- Property subtype: 2 Family - 2 Units Up/Down
Materials
- Conventional (2x4-2x6)
- Foundation: Stone
- Roof: Shingle
Condition
- Year built: 1900
Utilities & green energy
- Electric: Circuit Breakers, 100 Amp Service
- Sewer: Public Sewer
- Water: Public
- Utilities for property: for Gas Range, for Electric Dryer, Washer Hookup
Green energy
- Energy efficient items: Thermostat, Varies per Unit
Community & HOA
Community
- Features: Public Transportation, Shopping, Park, Medical Facility, Laundromat, Highway Access, House of Worship, Public School, T-Station
Location
- Region: Medford
Financial & listing details
- Price per square foot: $435/sqft
- Tax assessed value: $674,500
- Annual tax amount: $5,821
- Date on market: 8/29/2026
- Total actual rent: 0
- Road surface type: Paved
Price history
| Date | Event | Price |
|---|---|---|
| 10/1/2026 | Sold | $835,000-2.9%$435/sqft |
Source: MLS PIN #73563770 Report a problem | ||
| 9/16/2026 | Pending sale | $860,000$448/sqft |
Source: MLS PIN #73563770 Report a problem | ||
| 9/2/2026 | Contingent | $860,000$448/sqft |
Source: MLS PIN #73563770 Report a problem | ||
| 8/14/2026 | Listed for sale | $860,000$448/sqft |
Source: MLS PIN #73563770 Report a problem | ||
Public tax history
Tax history is unavailable.
Neighborhood: 02155
Nearby homes
- $--3 bd2 ba-- sqft26 Fountain St, Medford, MA 02155Off Market
- $682,1002 bd2 ba1.9k sqft28 Fountain St, Medford, MA 02155Off Market
- $876,8006 bd2 ba2.3k sqft30 Fountain St, Medford, MA 02155Off Market
- $543,9003 bd1 ba1.3k sqft5 Fountain Ct, Medford, MA 02155Off Market
- $805,4005 bd3 ba1.8k sqft34 Fountain St, Medford, MA 02155Off Market
- $963,5005 bd2 ba2.6k sqft22 Fountain St, Medford, MA 02155Off Market
- $905,1003 bd2 ba1.2k sqft25 Fountain St, Medford, MA 02155Off Market
- $1,027,7004 bd3 ba2.8k sqft29 Fountain St, Medford, MA 02155Off Market
Nearby schools
GreatSchools rating
- 5/10Roberts Elementary SchoolGrades: PK-5Distance: 0.2 mi
- 6/10Andrews Middle SchoolGrades: 6-8Distance: 0.6 mi
- 5/10Medford High SchoolGrades: PK,9-12Distance: 1.4 mi


Get pre-qualified for a loan
At Zillow Home Loans, we can pre-qualify you in as little as 5 minutes with no impact to your credit score.An equal housing lender. NMLS #10287.
- Massachusetts
- Middlesex County
- Medford
- 02155
- 26-28 Fountain St
