Skip main navigation
Off market
  • Price Unknown

    26-32 Bobcat Way, Manchester, NH 03109

    3beds
    1,320sqft
    Apartment
    Built in ----
    -- sqft lot
    $-- Zestimate®
    $--/sqft
    $2,985 Estimated rent

    Home value

    Not available

    Estimated sales range

    Not available

    $2,985/mo

    Zestimate® history
    Loading
    Loading...

    Owner options

    List your home for rent

    $2,985/mo

    Rent Zestimate®

    Find your next renter with Zillow Rental Manager. Plus, with online applications, you can quickly screen prospective tenants – for free.

    Learn more

    $2,985/mo

    Rent Zestimate®

    Refinance and save

    Refinancing to a lower rate could help reduce your monthly payments and save thousands over the life of the loan.

    See today's rates

    Explore your selling options

    Work with a Zillow partner agent

    Leverage their expertise and Zillow's premium Showcase listings to get your home seen by more buyers.

    Get started

    List with your own agent

    Get your home in front of millions of buyers by listing it on Zillow.

    Learn how to do it

    Sell it yourself

    Take full control of how buyers see your home on Zillow by listing For Sale by Owner (FSBO).

    List your home

    What's special

    Gas stoveOpen concept floor planStainless steel appliancesRefrigerator with ice makerLinen closetGranite countertopsPantry cabinet

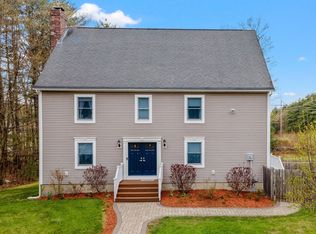
    32 Bobcat Way is an end 3 bedroom townhome with 1.5 bathrooms, the total livable square footage is 1,320 and the unfinished basement is an additional 672 sq ft of storage space! In the basement you will find the washer and dryer hook up, as well as a door that leads out directly to your bulkhead. The first floor features luxury vinyl plank flooring throughout the open concept floor plan with kitchen, dining area, living room, and half bath. You will find soft close drawers and cabinets in the kitchen with recessed lighting, stainless steel appliances, refrigerator with ice maker, granite countertops, island with seating for two, pantry cabinet, and gas stove. The second floor features 3 carpeted bedrooms, linen closet, and full bathroom. The master bedroom features a walk-in closet as well! You will always find parking, as each unit come with 2 assigned off-street parking spaces. Landscaping, 24-hour emergency maintenance, cold water, snow and trash removal are included in the rent. The Timbers community and all townhomes within the community are pet friendly. Our pet policy can be found on our website for fees and breed restrictions. The Timbers is conveniently located minutes from the Mall of NH, Manchester Airport, grocery stores, I-93 and more.

    This property is off market, which means it's not currently listed for sale or rent on Zillow. This may be different from what's available on other websites or public sources.

    Zillow last checked:

    Listing updated:

    Source: Zillow Rentals

    Facts & features

    Interior

    Bedrooms & bathrooms
    • Bedrooms: 3
    • Bathrooms: 2
    • Full bathrooms: 1
    • 1/2 bathrooms: 1
    Cooling
    • Central Air
    Appliances
    • Included: Dishwasher, Range Oven, WD Hookup
    Features
    • WD Hookup, Walk In Closet, Walk-In Closet(s)
    Interior area
    • Total interior livable area: 1,320 sqft

    Property

    Parking
    • Parking features: Off Street
    • Details: Contact manager
    Features
    • Patio & porch: Patio
    • Exterior features: 24-hour Emergency Maintenance, Assigned Outdoor Parking, Bulkhead, Fully Applianced, Garbage included in rent, Granite Countertops, Grounds Maintenance, Ice Maker, Landscaping included in rent, Online Rent Payment, Snow Removal, Walk In Closet, Water included in rent

    Construction

    Type & style
    • Home type: Apartment
    • Property subtype: Apartment

    Utilities & green energy

    • Utilities for property: Cable Available, Garbage, Water

    Community & neighborhood

    Community
    • Community features: Clubhouse
    Location
    • Region: Manchester

    HOA & financial

    Other fees
    • Deposit fee: $3,100

    Other

    Other facts
    • Available date: 08/01/2026

    Price history

    Price history is unavailable.

    Public tax history

    Tax history is unavailable.

    Neighborhood: Crystal Lake

    Nearby schools

    GreatSchools rating