Skip main navigation
Off market
  • $770,000

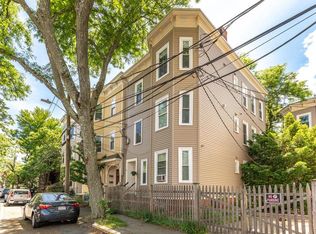
    26-34 Soden St #28-1, Cambridge, MA 02139

    2beds
    1baths
    695sqft
    MultiFamily
    Built in 1903
    -- sqft lot
    $770,000 Zestimate®
    $1,108/sqft
    $3,310 Estimated rent

    Home value

    $770,000

    $685,000 - $855,000

    $3,310/mo

    Zestimate® history
    Loading
    Loading...

    Owner options

    List your home for rent

    $3,310/mo

    Rent Zestimate®

    Find your next renter with Zillow Rental Manager. Plus, with online applications, you can quickly screen prospective tenants – for free.

    Learn more

    $3,310/mo

    Rent Zestimate®

    Refinance and save

    $4,794/mo

    Est. payment

    Refinancing to a lower rate could help reduce your monthly payments and save thousands over the life of the loan.

    See today's rates

    $4,794/mo

    Est. payment

    Explore your selling options

    Work with a Zillow partner agent

    Leverage their expertise and Zillow's premium Showcase listings to get your home seen by more buyers.

    Get started

    List with your own agent

    Get your home in front of millions of buyers by listing it on Zillow.

    Learn how to do it

    Sell it yourself

    Take full control of how buyers see your home on Zillow by listing For Sale by Owner (FSBO).

    List your home

    What's special

    AVAILABLE 3/1,4/1,5/1, OR 6/1- Welcome to 10 Soden. Thoughtfully designed by BH+A Architects, this stand out property embraces Cambridge city living. Located moments from Central Square and the Redline it is a 48 unit upscale boutique building with a modern aesthetic and high end finishes. Offering unparalleled access to transit and the neighborhood's vibrant community, MIT, Harvard, and the Charles River, this location cannot be beat. Dramatic, oversized, industrial inspired windows illuminate the interior with ample sunshine. Each unit is designed with an open kitchen and living room to best utilize the space. Every residence is energy efficient and has in unit washer & dryer, central heating and cooling (included in rent!), quartz countertops and window sills, LED lighting, and more. The kitchens all feature custom European style cabinetry, stone countertops, dishwashers, microwaves, garbage disposals, subway tile backsplashes and stainless steel appliances. This unit has a walk in closet and spacious kitchen with island, breakfast bar, and pendant lighting. The building is smoke-free and lead free. It has been wired for lightning fast Starry Internet, has an Electric Car Charging Stations, indoor and outdoor bike storage, off street parking, and cats are allowed for a fee. Fourth floor in elevator serviced building. ( Reference 175780 ) (RLNE5580836)

    This property is off market, which means it's not currently listed for sale or rent on Zillow. This may be different from what's available on other websites or public sources.

    Facts & features

    Interior

    Bedrooms & bathrooms
    • Bedrooms: 2
    • Bathrooms: 1
    Heating
    • Forced air, Electric
    Cooling
    • Other
    Appliances
    • Included: Dishwasher, Dryer, Garbage disposal, Microwave, Range / Oven, Refrigerator, Washer
    • Laundry: In Unit
    Features
    • Basement: Partially finished
    Interior area
    • Total interior livable area: 695 sqft

    Property

    Details
    • Parcel number: CAMBM00124L000160281

    Construction

    Type & style
    • Home type: MultiFamily
    Condition
    • Year built: 1903

    Community & HOA

    Location
    • Region: Cambridge

    Financial & listing details

    • Price per square foot: $1,108/sqft
    • Tax assessed value: $631,800
    • Annual tax amount: $4,012

    Price history

    DateEventPrice
    3/7/2020Listing removed$3,200$5/sqft
    Source: Apartment Rental Experts Report a problem
    2/21/2020Listed for rent$3,200$5/sqft
    Source: Apartment Rental Experts Report a problem
    10/19/1987Sold$160,000$230/sqft
    Source: Public Record Report a problem

    Public tax history

    YearProperty taxesTax assessment
    2025$4,012 +6.3%$631,800 -0.9%
    2024$3,773 +4.3%$637,400 +3.3%
    2023$3,616 +0.4%$617,000 +1.4%
    2022$3,601 +2.2%$608,300 +1%
    2021$3,525 +4.8%$602,500 +3%
    2020$3,362 +4.5%$584,700 +7.9%
    2019$3,218 +3%$541,700 +9.1%
    2018$3,123 +3.1%$496,500 +6.4%
    2017$3,030 +3.7%$466,800 +11.7%
    2016$2,922 +1.1%$418,000 +13.2%
    2015$2,889 +1.7%$369,400 +9%
    2014$2,840 +3.3%$338,900 +6.8%
    2013$2,749 +3.2%$317,400 +1.1%
    2012$2,664 +6.1%$314,100 +2%
    2011$2,512 +5.7%$307,900
    2010$2,377 +1.1%$307,900 -1%
    2009$2,352 +1.7%$311,100 -1%
    2008$2,312 -4.1%$314,100 -2.5%
    2007$2,410 -14.9%$322,200 -11.5%
    2005$2,832 $364,000
    Find assessor info on the county website

    Neighborhood: Riverside

    Nearby schools

    GreatSchools rating
    Get a cash offer in 3 minutes
    Find out how much your home could sell for in as little as 3 minutes with a no-obligation cash offer.
    Estimated market value
    $770,000
    Get a cash offer in 3 minutes
    Find out how much your home could sell for in as little as 3 minutes with a no-obligation cash offer.
    Estimated market value
    $770,000